DianaSaavedra

BEDS6
BATHS5 full
SQUARE FEET4,305
MLS#O6435366
STATUSActive
PROPERTY TYPERental - Single Family
SUBDIVISIONWATERMARK
Property Description
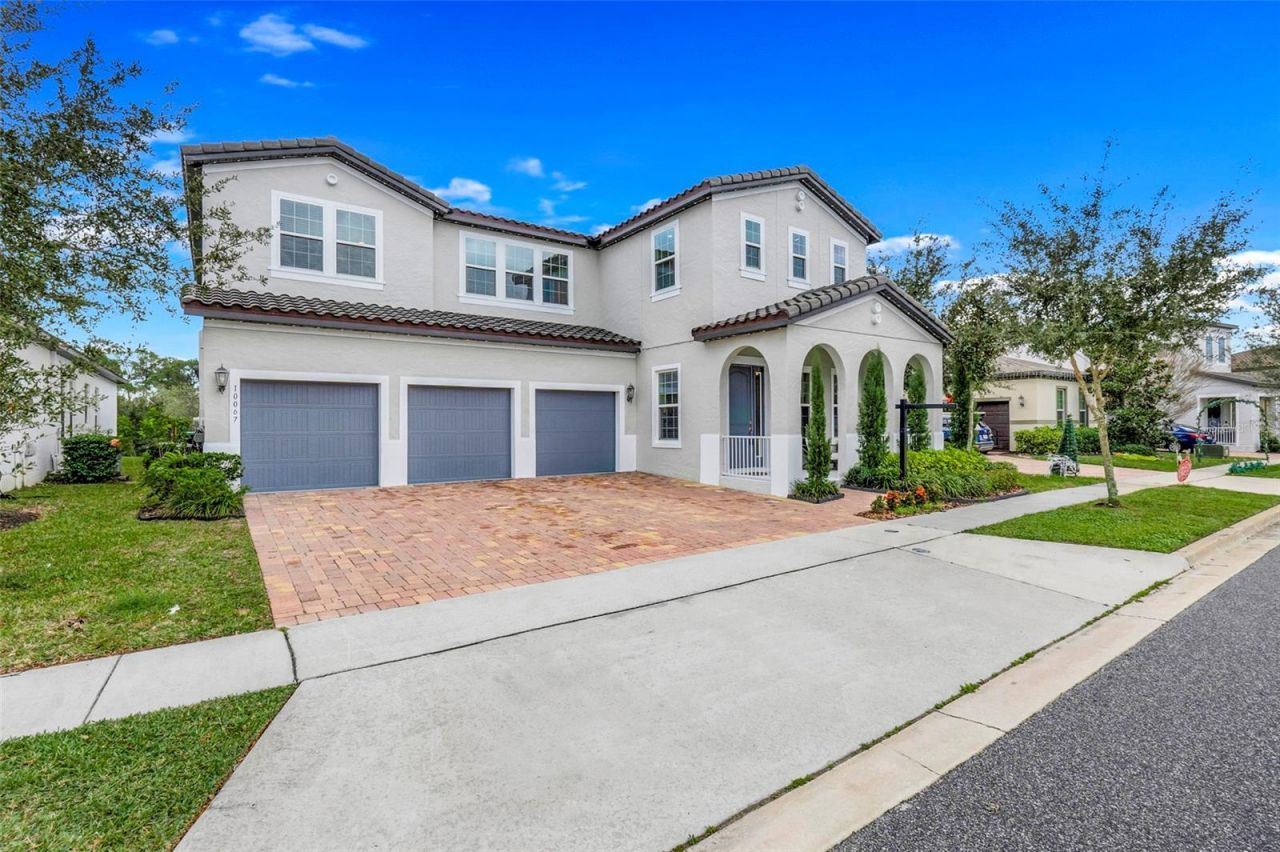
This beautiful, fully renovated 4,305-square-foot single-family residence offers the perfect blend of modern upgrades and cozy comfort, situated in one of Winter Garden's most sought-after communities. Discover elegant porcelain tile flooring throughout the ground floor, leading to a spacious, updated kitchen featuring quartz countertops, a smart cooktop, and decorative glass-front cabinets-ideal for both daily living and entertaining. The magnificent primary suite includes a custom-built walk-in closet that offers both style and functionality. With 6 bedrooms and 5 bathrooms, there is plenty of space for family and guests. Experience Florida living at its finest in your outdoor oasis, complete with a gazebo and a seating area featuring a built-in fire pit-perfect for evening relaxation or weekend gatherings. The split three-car garage offers convenience and ample storage space. Recently renovated and freshly painted, this home is move-in ready. Located in a wonderful community featuring two sparkling pools and a playground, you will love the nearby amenities that make Winter Garden such a special place to live. Come see it today!
Property Features
Property Type: Rental - Single Family
Cooling: Central Air
Garage: 3 car attached
Heating: Central
Lot Size: 0.31 Acres
Year Built: 2020
Amenities
Crown Molding
Eat-in Kitchen
High Ceilings
Kitchen/Family Room Combo
Open Floorplan
Primary Bedroom Main Floor
Thermostat
Walk-In Closet(s)
Fire Pit
Lighting
Sliding Doors
Feature Descriptions
Additional Rooms: Family Room, Formal Dining Room Separate, Formal Living Room Separate, Loft
Appliances: Built-In Oven, Cooktop, Dishwasher, Disposal, Dryer, Microwave, Range Hood, Refrigerator, Washer, Water Filtration System, Water Softener
Association Amenities: Park, Playground, Pool
Community Features: Park, Playground, Pool
Directions: From FL-429 S Take exit 13 for Schofield Rd turn left on Schofield Rd In 0.4 miles turn right ontoAvalon RdIn 2 miles turn left onto Seidel RdIn 0.8 miles turn right onto Summerlake Groves StIn 230 ft turn left to stay on Summerlake Groves St In 0.2 miles
Energy Efficient: Windows
Flood Zone Code: x
Flooring: Luxury Vinyl, Tile
HOA Y/N: Yes
Home Warranty Y/N: No
Lot Dimensions: 0.31
Other Equipment: Fire Pit, Irrigation Equipment
Other Structures: Gazebo
Parking: Garage Door Opener
Parking Notes: Garage Door Opener
Patio/Porch: Covered
Pets Allowed: Yes
Pets Restrictions: Contact H.O.A for additional details.
Property Attached Y/N: No
Property Sub-Type: Single Family Residence
Sewer: Public Sewer
Showing Instructions: Combination Lock Box, Listing Agent Must Accompany, See Remarks
Utilities: Cable Connected, Electricity Connected, Water Connected
Water: Public
Water Access Y/N: No
Windows: Blinds
Room Sizes
Primary Bedroom: 18.25x16.33
Bedroom 1: 16.08x11.71
Bedroom 2: 14.42x16.38
Bedroom 3: 15.75x13.83
Bedroom 4: 9.5x16.88
Bedroom 5: 11.83x22.17
Local Schools
High School: Horizon High School
Middle School: Hamlin Middle
Elementary School: Panther Lake Elementary
Listed By / Shown By
Listed By
Agency Name: KELLER WILLIAMS CLASSIC
Agency Contact: murraycoleman@kw.com
Shown By
Agent Name: Diana Saavedra
Agent Phone: Cell: (954) 600-6990
Agency Title: Realty 100




Member Participants (and their affiliated licensees, if applicable) shall indicate on their websites that IDX information is provided exclusively for consumers’ personal non-commercial use, that it may not be used for any purpose other than to identify prospective properties consumers may be interested in purchasing, that the data is deemed reliable but is not guaranteed by MLS GRID, and that the use of the MLS GRID Data may be subject to an end user license agreement prescribed by the Member Participant’s applicable MLS if any and as amended from time to time. MLS GRID may, at its discretion, require use of other disclaimers as necessary to protect Member Participant, and/or their MLS from liability.
Based on information submitted to the MLS GRID. All data is obtained from various sources and may not have been verified by broker or MLS GRID. Supplied Open House Information is subject to change without notice. All information should be independently reviewed and verified for accuracy. Properties may or may not be listed by the office/agent presenting the information.
Privacy Policy / DMCA Notice / ADA Accessibility


This site is hosted, designed and copyright
© 1994 - 2026 by
Delta Media Group, Inc. -- Patent Pending --
10067 Austrina Oak Loop | MLS# O6435366
This property located at 10067 Austrina Oak Loop , Winter Garden, FL 34787 is currently listed for rent with an asking price of $5,500 / Monthly. Search Winter Garden real estate on dsaavedra.realty100.com today.