DianaSaavedra

BEDS3
BATHS2 full
SQUARE FEET1,275
MLS#TB8552125
STATUSActive
PROPERTY TYPEResidential - Single Family
SUBDIVISIONAVELAR CREEK NORTH
Property Description
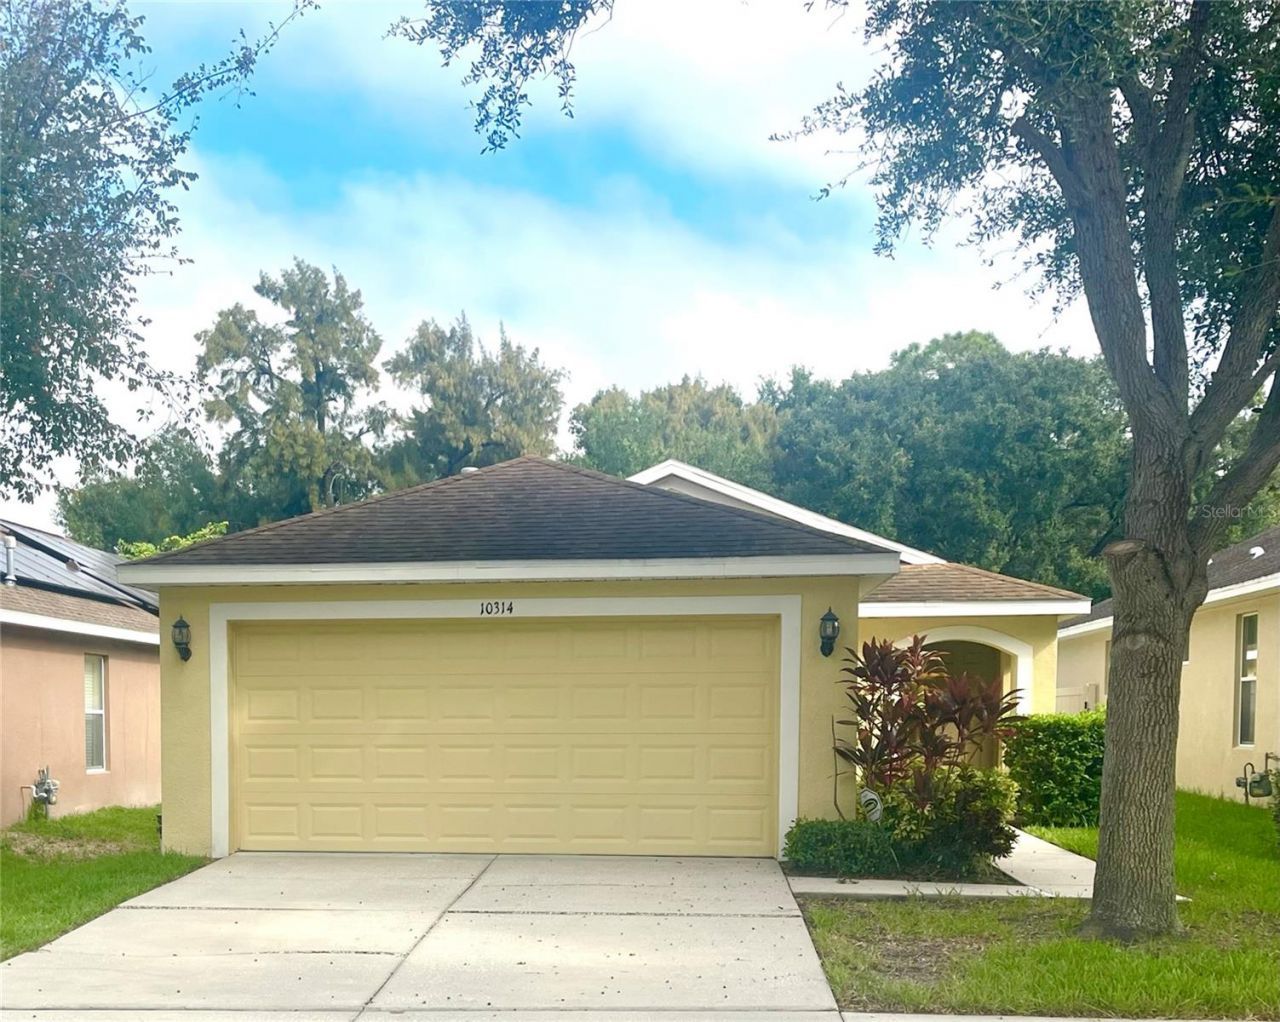
PHOTOS COMING SOON! Welcome home to this exceptional property by award-winning builder, Taylor Morrison, nestled away on a CUL-DE-SAC in the quiet community of Avelar Creek. LOW HOA and NO FLOOD ZONE! Live a life of comfort in a thoughtfully designed OPEN FLOOR PLAN situated on a cozy street with no rear neighbors. This home offers 3 bedrooms, 2 bathrooms, and a 2-car garage. Enter the foyer to find high ceilings, tons of natural light and NEW FLOORING flowing throughout. The kitchen features 42 wood cabinets, granite countertops, and natural gas hookups. The breakfast bar opens to the dining space and great room making this area perfect for easy entertaining. The layout of this home offers a true split floor plan. Located opposite the secondary bedrooms and bathroom, the primary retreat is perfect for relaxation and privacy with a walk-in closet and primary en-suite. The GREAT ROOM is the perfect gathering space with a seamless transition through the kitchen and SLIDING GLASS DOORS opening to the extended, COVERED LANAI! NATURAL GAS, partial privacy fencing add to the convenience of this home. UPGRADES INCLUDE NEW PAINT, ALL NEW CARPET, NEWER WATER HEATER. Meet neighbors easily at one of the many community events hosted by the HOA, or at the beautiful community pool & shaded playground just around the corner. You can even reserve the clubhouse for a private party! Enjoy strolls through the gorgeous neighborhood enjoying a quieter way of life or venture out to the walking / bike paths leading to grocery stores and restaurants in either direction. Zoned for HIGHLY RATED SCHOOLS as well as numerous private or school-choice options, this property is close to excellent dining, shopping, and recreation. Enjoy quick access to employment corridors, expressways, international airports, MacDill Air Force Base, and an array of top destinations in any direction. Love the Florida lifestyle and take advantage of world-renowned beaches, theme parks, world-champion sports teams, open-air markets & festivals, nature parks, waterfront entertainment & activities. Close to esteemed medical centers, VA Hospitals, colleges, and universities. Enjoy the comfort of quiet living with the convenience of location - this is everything you have been waiting for!
Property Features
Property Type: Residential - Single Family
Cooling: Central Air
Fenced: Yes
Garage: 2 car attached
Heating: Electric, Natural Gas
Home Style: Contemporary
Lot Size: 0.11 Acres
Roof Type: Shingle
Stories: 1.0
Taxes: $6,504
Year Built: 2011
Amenities
Built-in Features
Ceiling Fans(s)
Eat-in Kitchen
High Ceilings
Open Floorplan
Primary Bedroom Main Floor
Split Bedroom
Walk-In Closet(s)
Window Treatments
Lighting
Private Mailbox
Sidewalk
Feature Descriptions
Additional Rooms: Great Room
Appliances: Dishwasher, Disposal, Gas Water Heater, Microwave, Range, Refrigerator
Builder: Taylor Morrison
Community Features: Clubhouse, Deed Restrictions, Park, Playground, Pool, Sidewalks, Street Lights
Days on Site: 6
Directions: From I-75, exit east to Big Bend Rd. Turn left onto US HWY 301 north. Turn left into Avelar Creek North subdivision onto Avelar Creek Dr. Turn right onto Geneva Glade Ct., turn right onto Greystone Ridge Dr. and home is on the left.
Disaster Mitigation: Above Flood Plain
Exterior: Block
Fencing: Vinyl
Flood Zone Code: X
Flooring: Carpet, Ceramic Tile
Foundation: Slab
HOA Fee: 200/ Annually
HOA Y/N: Yes
Home Warranty Y/N: No
Listing Terms: Cash, Conventional, FHA, VA Loan
Lot: Cul-De-Sac, Landscaped, Sidewalk, Paved
Lot Dimensions: 0.11
Other Equipment: Irrigation Equipment
Ownership: Fee Simple
Parking: Covered, Driveway, Garage Door Opener, Ground Level, Guest, Off Street
Parking Notes: Covered, Driveway, Garage Door Opener, Ground Level, G
Patio/Porch: Patio, Porch, Rear Porch
Pets Allowed: Yes
Pets Restrictions: Buyer to independently verify and confirm pet restrictions and information.
Pool: In Ground, Lap, Lighting, Outside Bath Access
Property Attached Y/N: No
Property Sub-Type: Single Family Residence
Sewer: Public Sewer
Showing Instructions: Lock Box Coded, ShowingTime
Special Sale Provisions: None
Utilities: Cable Connected, Electricity Connected, Natural Gas Available, Phone Available, Water Connected
Vegetation: Mature Landscaping, Trees/Landscaped
Water: Public
Water Access Y/N: No
Windows: Blinds
Zoning: PD
Local Schools
High School: East Bay-HB
Middle School: Collins PreK 8 School
Elementary School: Collins PreK-8 School
Listed By / Shown By
Listed By
Agency Name: PROPERTY HOLDINGS REALTY GROUP
Agency Contact: 941-704-8059
Shown By
Agent Name: Diana Saavedra
Agent Phone: Cell: (954) 600-6990
Agency Title: Realty 100

Estimate Your Payment
Estimated Payment
$ 1,244.31 per month $620.93 Principal & Interest $542.00 Property Tax $81.38 Homeowner's InsuranceChange Payment Information



Member Participants (and their affiliated licensees, if applicable) shall indicate on their websites that IDX information is provided exclusively for consumers’ personal non-commercial use, that it may not be used for any purpose other than to identify prospective properties consumers may be interested in purchasing, that the data is deemed reliable but is not guaranteed by MLS GRID, and that the use of the MLS GRID Data may be subject to an end user license agreement prescribed by the Member Participant’s applicable MLS if any and as amended from time to time. MLS GRID may, at its discretion, require use of other disclaimers as necessary to protect Member Participant, and/or their MLS from liability.
Based on information submitted to the MLS GRID. All data is obtained from various sources and may not have been verified by broker or MLS GRID. Supplied Open House Information is subject to change without notice. All information should be independently reviewed and verified for accuracy. Properties may or may not be listed by the office/agent presenting the information.
Privacy Policy / DMCA Notice / ADA Accessibility


This site is hosted, designed and copyright
© 1994 - 2026 by
Delta Media Group, Inc. -- Patent Pending --
10314 Greystone Ridge Court | MLS# TB8552125
This single family home located at 10314 Greystone Ridge Court , Riverview, FL 33578 is currently listed for sale with an asking price of $279,000. This property was built in 2011 and has 3 bedrooms and 2 full baths with 1275 sq. ft. Greystone Ridge Court is located in the AVELAR CREEK NORTH subdivision. Search AVELAR CREEK NORTH real estate on dsaavedra.realty100.com today.