DianaSaavedra

BEDS4
BATHS2 full
SQUARE FEET1,702
MLS#TB8559868
STATUSActive
PROPERTY TYPERental - Single Family
SUBDIVISIONBAY PORT COLONY
Property Description
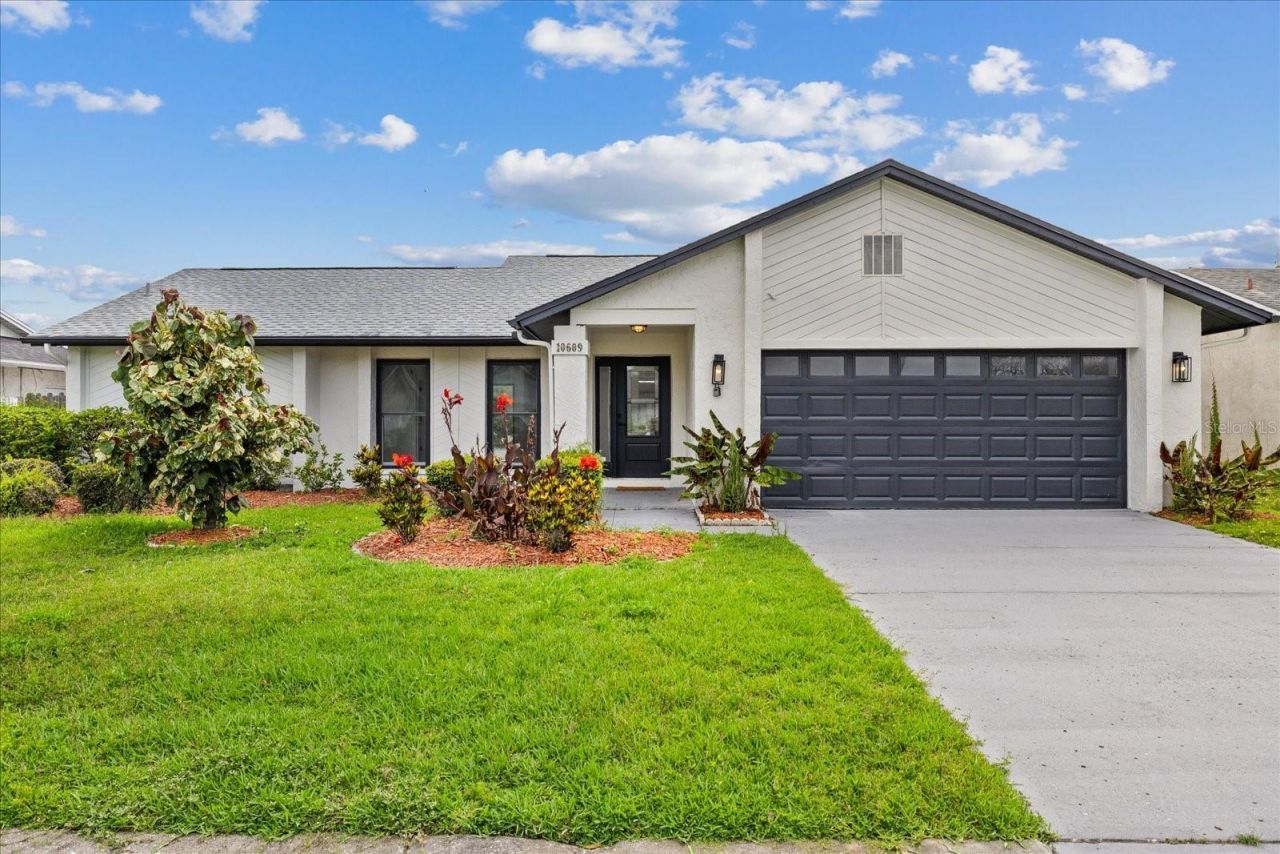
Welcome to this beautifully renovated lakefront home in the desirable Bay Port Colony community! Situated on an oversized 0.34-acre lot, this stunning 4-bedroom, 2-bathroom residence offers 1,702 square feet of comfortable living space, modern upgrades, and breathtaking lake views.The home features a gorgeous updated kitchen with quartz countertops, a large center island, brand-new cabinetry, modern fixtures, and an open, inviting layout perfect for everyday living and entertaining. Both bathrooms have been tastefully remodeled with elegant finishes, while additional upgrades include updated flooring, interior doors, fresh paint, and modern lighting throughout.Enjoy peaceful lake views from your spacious backyard, offering the perfect setting for relaxing, entertaining, or simply enjoying Florida's beautiful sunsets. The property also features a two-car garage and a generous outdoor space.Conveniently located near Tampa International Airport, Downtown Tampa, shopping, dining, entertainment, major highways, and Gulf Coast beaches, this home offers the perfect combination of comfort, style, and convenience.Available for rent at $3,295 monthly. Don't miss the opportunity to make this beautifully updated lakefront property your next home. Schedule your private showing today!
Property Features
Property Type: Rental - Single Family
Cooling: Central Air
Heating: Central
Lot Size: 0.16 Acres
Stories: 1.0
Year Built: 1983
Amenities
Ceiling Fans(s)
Living Room/Dining Room Combo
Open Floorplan
Feature Descriptions
Appliances: Dishwasher, Electric Water Heater, Microwave, Range, Refrigerator
Days on Site: 12
Directions: From Memorial Hwy, head west on Hillsborough Ave. Turn left onto Longboat Blvd, then turn left onto Out Island Dr. Continue to 10609 Out Island Dr. The property will be on your left.
Fireplace: Family Room
Fireplace Y/N: Yes
Flood Zone Code: AE
Flooring: Ceramic Tile, Laminate, Luxury Vinyl
HOA Y/N: Yes
Home Warranty Y/N: No
Lot Dimensions: 0.16
Pets Allowed: No
Property Attached Y/N: No
Property Sub-Type: Single Family Residence
Sewer: Public Sewer
Showing Instructions: Call Listing Agent, Lockbox, ShowingTime
Utilities: Electricity Connected, Water Connected
Water: Public
Water Access Y/N: No
Listed By / Shown By
Listed By
Agency Name: HOME PRIME REALTY LLC
Agency Contact: 8134974441
Shown By
Agent Name: Diana Saavedra
Agent Phone: Cell: (954) 600-6990
Agency Title: Realty 100




Member Participants (and their affiliated licensees, if applicable) shall indicate on their websites that IDX information is provided exclusively for consumers’ personal non-commercial use, that it may not be used for any purpose other than to identify prospective properties consumers may be interested in purchasing, that the data is deemed reliable but is not guaranteed by MLS GRID, and that the use of the MLS GRID Data may be subject to an end user license agreement prescribed by the Member Participant’s applicable MLS if any and as amended from time to time. MLS GRID may, at its discretion, require use of other disclaimers as necessary to protect Member Participant, and/or their MLS from liability.
Based on information submitted to the MLS GRID. All data is obtained from various sources and may not have been verified by broker or MLS GRID. Supplied Open House Information is subject to change without notice. All information should be independently reviewed and verified for accuracy. Properties may or may not be listed by the office/agent presenting the information.
Privacy Policy / DMCA Notice / ADA Accessibility


This site is hosted, designed and copyright
© 1994 - 2026 by
Delta Media Group, Inc. -- Patent Pending --
10609 Out Island Drive | MLS# TB8559868
This property located at 10609 Out Island Drive , Tampa, FL 33615 is currently listed for rent with an asking price of $3,295 / Monthly. Search Tampa real estate on dsaavedra.realty100.com today.