DianaSaavedra

BEDS5
BATHS2 full
SQUARE FEET1,942
MLS#O6434767
STATUSActive
PROPERTY TYPEResidential - Single Family
SUBDIVISIONDELTONA LAKES
Property Description
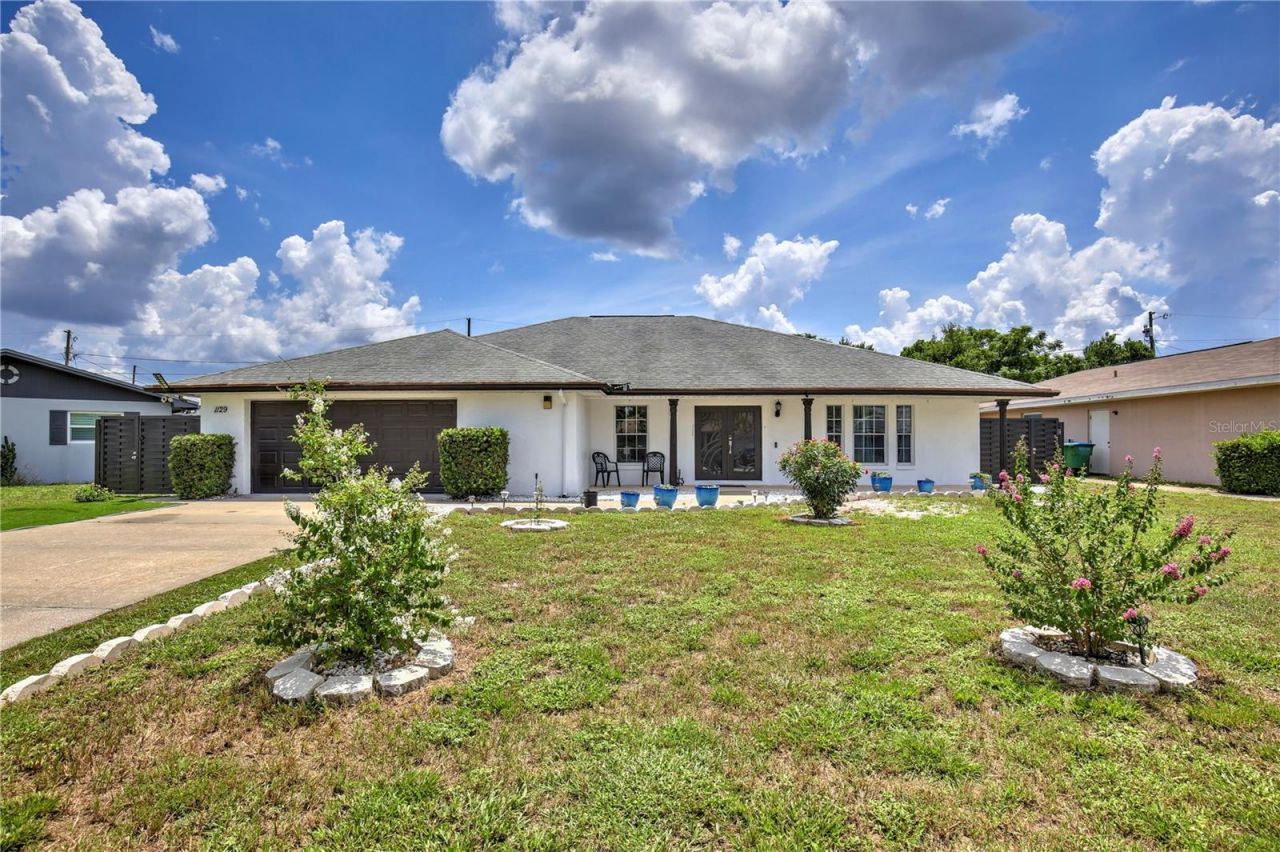
Step into paradise with this captivating turn-key pool home in Deltona, offering the ultimate Florida lifestyle! Arrive to impressive curb appeal featuring a manicured lawn, landscaping, a two car garage, and an inviting covered front porch. Step through the glass double door entry into a stunning foyer adorned with a sparkling chandelier. The sun-drenched gourmet kitchen boasts light and bright cabinetry with accent lighting and a skylight, granite countertops, bar top seating, pantry storage, tile floors, and a dining space illuminated by a luxurious chandelier. Perfect for entertaining, the open concept layout flows smoothly into a spacious living room with wood style flooring and sliding glass doors that open to the enclosed sun room. The private primary suite features two closets, private patio access, and an en suite bathroom complete with a glass door shower and modern LED mirror. Four additional inviting bedrooms provide abundant space for family, guests, or a even a dedicated home office. A chic guest bathroom offers floor to ceiling porcelain tile, an LED mirror, and a sliding glass door shower. The laundry room provides extra storage space and a stackable LG washer and dryer. Relax in the enclosed sunroom, ideal for an indoor garden or versatile bonus space. Out back, enjoy an outdoor oasis featuring a screened patio, glistening swimming pool, and a fenced in yard that is great for pets. Conveniently located near Discovery Elementary School and University High School, with easy access to I-4, Orlando Sanford International Airport, and peaceful nature attractions like Blue Spring State Park and Lyonia Preserve. Spend the weekends spotting manatees, hiking the nature trails, and observing the local wildlife surrounded by greenery and sunshine. View the 3D tour and schedule your private showing today to see everything this gorgeous home has to offer!
Property Features
Property Type: Residential - Single Family
Cooling: Central Air
Fenced: Yes
Garage: 2 car attached
Heating: Central, Electric
Home Style: Traditional
Lot Size: 0.23 Acres
Roof Type: Shingle
Stories: 1.0
Taxes: $6,520
Year Built: 1985
Amenities
Ceiling Fans(s)
Eat-in Kitchen
High Ceilings
Kitchen/Family Room Combo
Living Room/Dining Room Combo
Open Floorplan
Primary Bedroom Main Floor
Solid Surface Counters
Solid Wood Cabinets
Thermostat
Walk-In Closet(s)
Lighting
Rain Gutters
Sliding Doors
Feature Descriptions
Additional Rooms: Attic
Appliances: Dishwasher, Disposal, Microwave, Range, Refrigerator
Community Features: Street Lights
Directions: From I-4 and SAXON BLVD (Exit 111A) go East on Saxon Blvd for 2.3 miles and turn right on ALLADIN DR (SW) then turn Left (S ) on BABCOCK AVE. Then follow the road to MADURA DR and turn Left (E) The house is the 6th house on the right side of the road.
Energy Efficient: Pool
Exterior: Block, Stucco
Fencing: Fenced
Flood Zone Code: X
Flooring: Luxury Vinyl, Tile
Foundation: Slab
Garage Dimensions: 25X22
Home Warranty Y/N: No
Listing Terms: Cash, Conventional, FHA, VA Loan
Lot: In County, Oversized Lot, Paved
Lot Dimensions: 0.23
Number of Septics: 1
Other Equipment: Irrigation Equipment
Other Structures: Other, Shed(s)
Ownership: Fee Simple
Patio/Porch: Covered, Front Porch, Porch, Rear Porch, Screened
Pets Allowed: Yes
Pets Restrictions: Buyer's responsibility to confirm all information is accurate.
Pool: Fiberglass, In Ground, Lighting, Screen Enclosure
Property Attached Y/N: No
Property Sub-Type: Single Family Residence
Security: Security Lights, Smoke Detector(s)
Sewer: Septic Tank
Showing Instructions: 24 Hour Notice, Lockbox, ShowingTime
Special Sale Provisions: None
Swimming Pool: Yes
Utilities: BB/HS Internet Available, Cable Available, Electricity Available, Electricity Connected, Public, Water Available, Water Connected
Vegetation: Fruit Trees, Trees/Landscaped
Water: Public
Water Access Y/N: No
Zoning: R-1
Room Sizes
Kitchen: 15x7
Living Room: 14x21
Primary Bedroom: 18x16
Primary Bathroom: 10x6
Bedroom 2: 14x11
Bedroom 3: 18x11
Bedroom 4: 13x11
Bedroom 5: 13x12
Bathroom 2: 10x6
Balcony/Porch/Lanai: 34x14
Local Schools
High School: University High School-VOL
Middle School: Deltona Middle
Elementary School: Discovery Elem
Listed By / Shown By
Listed By
Agency Name: KELLER WILLIAMS REALTY AT THE LAKES
Agency Contact: 407-566-1800
Shown By
Agent Name: Diana Saavedra
Agent Phone: Cell: (954) 600-6990
Agency Title: Realty 100

Estimate Your Payment
Estimated Payment
$ 1,537.64 per month $879.10 Principal & Interest $543.33 Property Tax $115.21 Homeowner's InsuranceChange Payment Information



Member Participants (and their affiliated licensees, if applicable) shall indicate on their websites that IDX information is provided exclusively for consumers’ personal non-commercial use, that it may not be used for any purpose other than to identify prospective properties consumers may be interested in purchasing, that the data is deemed reliable but is not guaranteed by MLS GRID, and that the use of the MLS GRID Data may be subject to an end user license agreement prescribed by the Member Participant’s applicable MLS if any and as amended from time to time. MLS GRID may, at its discretion, require use of other disclaimers as necessary to protect Member Participant, and/or their MLS from liability.
Based on information submitted to the MLS GRID. All data is obtained from various sources and may not have been verified by broker or MLS GRID. Supplied Open House Information is subject to change without notice. All information should be independently reviewed and verified for accuracy. Properties may or may not be listed by the office/agent presenting the information.
Privacy Policy / DMCA Notice / ADA Accessibility


This site is hosted, designed and copyright
© 1994 - 2026 by
Delta Media Group, Inc. -- Patent Pending --
1129 Madura Drive | MLS# O6434767
This single family home located at 1129 Madura Drive , Deltona, FL 32725 is currently listed for sale with an asking price of $395,000. This property was built in 1985 and has 5 bedrooms and 2 full baths with 1942 sq. ft. Madura Drive is located in the DELTONA LAKES subdivision. Search DELTONA LAKES real estate on dsaavedra.realty100.com today.