DianaSaavedra

BEDS2
BATHS2 full
SQUARE FEET1,562
MLS#G5109266
STATUSActive
PROPERTY TYPEResidential - Single Family
SUBDIVISIONSUMTER VILLAGES
Property Description
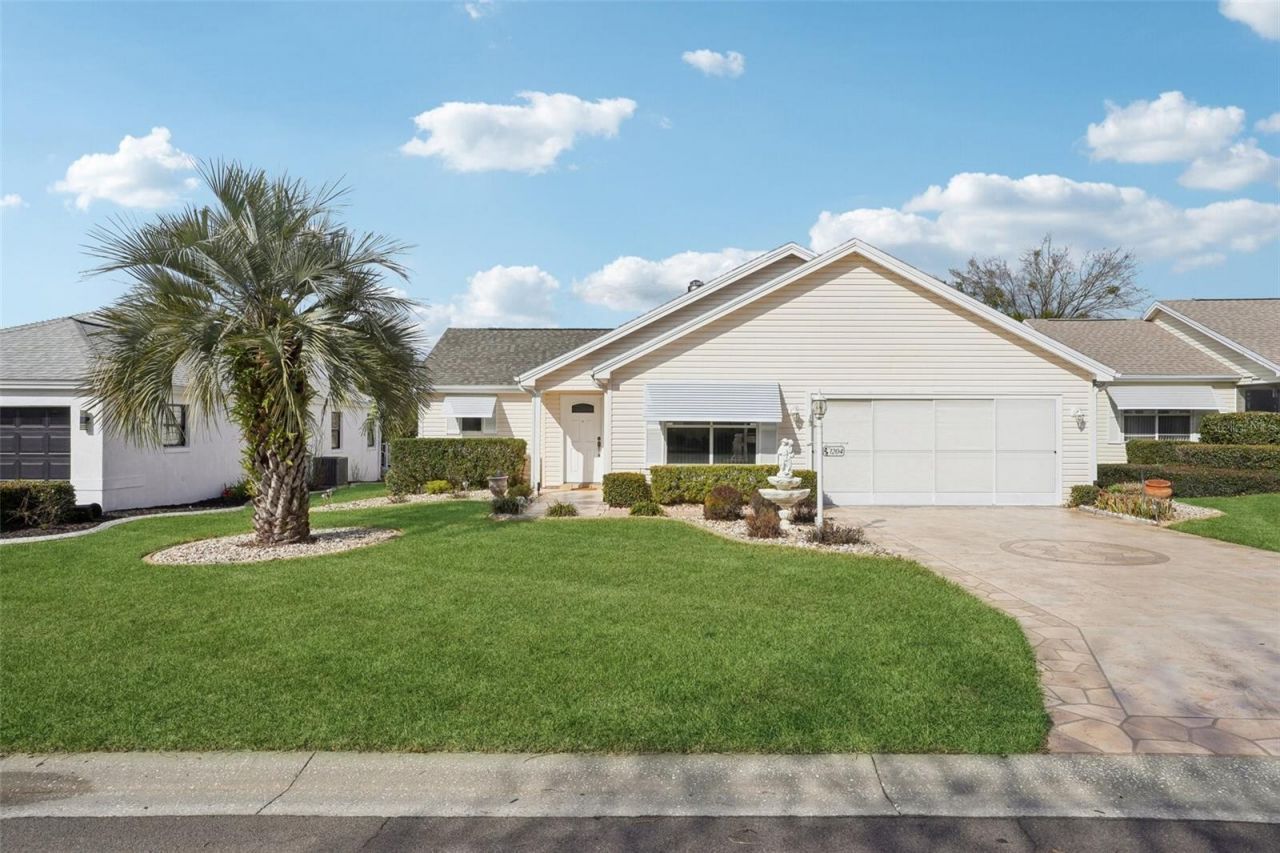
HUGH PRICE DROP! EXTREMELY MOTIVATED SELLER, says, Bring me an offer!. BEAUTIFULLY UPDATED 2-bedroom, 2-bath home located in The Villages, FL offering 1562 square feet of comfortable living space and an oversized 2 car garage in the desirable, centrally located VILLAGE of HACIENDA EAST, just blocks from SPANISH SPRINGS TOWN SQUARE and a short golf cart ride to LAKE SUMTER LANDING. Close proximity to UF Health Spanish Plaines Hospital and an abundance of Physicians Clinics encourage peace of mind, while the Hwy 27/411 corridor provides endless shopping and dining opportunities. NO BOND and a NEW ROOF installed 03/04/2026 add tremendous value to this charming home! Step inside to discover BRAND-NEW LUXURY VINYL PLANK flooring throughout, creating a modern and cohesive look that complements the home's OPEN SPLIT FLOOR PLAN. The layout provides both privacy and functionality, ideal for entertaining or everyday living. The fully updated kitchen features NEW stainless steel APPLIANCES, NEW GRANITE COUNTERTOPS, a BREAKFAST NOOK for casual dining, a SOLAR TUBE, a BUILT-IN DESK area, and a CLOSET PANTRY for ample storage. A large open pass-through to the living area serves as a generous BREAKFAST BAR maintaining separation of space while keeping the home light and connected. In the COMBINATION LIVING/DINING ROOM a large SOLAR TUBE and high, angled ceilings provide natural light, while the bonus FLORIDA ROOM adds to the bright, spacious concept as it opens to a RAISED PATIO featuring a retractable awning and a painted concrete floor that showcases the same STAMPED FLAGSTONE DESIGN featured on the steps and the driveway. The primary suite includes a walk-in closet and ensuite bath with new GRANITE COUNTER TOPS, DUAL VANITIES and a large shower. The guest bath features the same newly installed granite. The guest bedroom features a queen-size MURPHY BED, and a generous size closet, providing flexibility for visitors or use as an office or hobby room. You will not find a better buy, so make the seller happy and bring your offer today!
Property Features
Property Type: Residential - Single Family
Cooling: Central Air
Garage: 2 car attached
Heating: Central, Electric
Home Style: Custom, Traditional
Lot Size: 0.13 Acres
Roof Type: Shingle
Stories: 1.0
Taxes: $3,330
Year Built: 1996
Amenities
Ceiling Fans(s)
Eat-in Kitchen
High Ceilings
Living Room/Dining Room Combo
Open Floorplan
Primary Bedroom Main Floor
Solid Wood Cabinets
Split Bedroom
Stone Counters
Thermostat
Walk-In Closet(s)
Window Treatments
Awning(s)
Lighting
Private Entrance
Rain Gutters
Shade Shutter(s)
Sliding Doors
Sprinkler Metered
Feature Descriptions
Appliances: Dishwasher, Disposal, Electric Water Heater, Microwave, Range, Refrigerator, Whole House R.O. System
Community Features: Community Mailbox, Gated Community - No Guard, Golf Carts OK, Golf, Irrigation-Reclaimed Water, Pool, Restaurant, Street Lights
Days on Site: 127
Directions: From Morse Blvd, enter Hacienda East on San Juan Dr, first left onto Corona Dr, around the curve you will be on Barcelona Dr, house will be on your right
Exterior: Vinyl Siding, Frame
Flood Zone Code: X
Flooring: Ceramic Tile, Luxury Vinyl
Foundation: Slab
Home Warranty Y/N: No
Listing Terms: Cash, Conventional, FHA, VA Loan
Lot: Landscaped
Lot Dimensions: 0.13
Model: Ashland III
Other Equipment: Irrigation Equipment, Private Entrance
Ownership: Fee Simple
Patio/Porch: Patio, Rear Porch
Property Attached Y/N: No
Property Sub-Type: Single Family Residence
Senior Community: Yes
Sewer: Public Sewer
Showing Instructions: Combination Lock Box, Go Direct, Lock Box Coded, See Remarks, ShowingTime
Special Sale Provisions: None
Utilities: Cable Available, Electricity Connected, Public, Sewer Connected, Sprinkler Meter, Sprinkler Recycled, Underground Utilities, Water Connected
Vegetation: Mature Landscaping, Trees/Landscaped
Water: Public
Water Access Y/N: No
Windows: Skylight(s)
Zoning: R-1
Listed By / Shown By
Listed By
Agency Name: COLDWELL BANKER VANGUARD LIFESTYLE REALTY
Agency Contact: 800-948-0938
Shown By
Agent Name: Diana Saavedra
Agent Phone: Cell: (954) 600-6990
Agency Title: Realty 100

Estimate Your Payment
Estimated Payment
$ 1,077.98 per month $707.73 Principal & Interest $277.50 Property Tax $92.75 Homeowner's InsuranceChange Payment Information



Member Participants (and their affiliated licensees, if applicable) shall indicate on their websites that IDX information is provided exclusively for consumers’ personal non-commercial use, that it may not be used for any purpose other than to identify prospective properties consumers may be interested in purchasing, that the data is deemed reliable but is not guaranteed by MLS GRID, and that the use of the MLS GRID Data may be subject to an end user license agreement prescribed by the Member Participant’s applicable MLS if any and as amended from time to time. MLS GRID may, at its discretion, require use of other disclaimers as necessary to protect Member Participant, and/or their MLS from liability.
Based on information submitted to the MLS GRID. All data is obtained from various sources and may not have been verified by broker or MLS GRID. Supplied Open House Information is subject to change without notice. All information should be independently reviewed and verified for accuracy. Properties may or may not be listed by the office/agent presenting the information.
Privacy Policy / DMCA Notice / ADA Accessibility


This site is hosted, designed and copyright
© 1994 - 2026 by
Delta Media Group, Inc. -- Patent Pending --
1204 Barcelona Drive | MLS# G5109266
This single family home located at 1204 Barcelona Drive, The Villages, FL 32159 is currently listed for sale with an asking price of $318,000. This property was built in 1996 and has 2 bedrooms and 2 full baths with 1562 sq. ft. Barcelona Drive is located in the SUMTER VILLAGES subdivision. Search SUMTER VILLAGES real estate on dsaavedra.realty100.com today.