DianaSaavedra

BEDS4
BATHS3 full
SQUARE FEET2,868
MLS#A4701082
STATUSActive
PROPERTY TYPEResidential - Single Family
SUBDIVISIONCROSSCREEK
Property Description
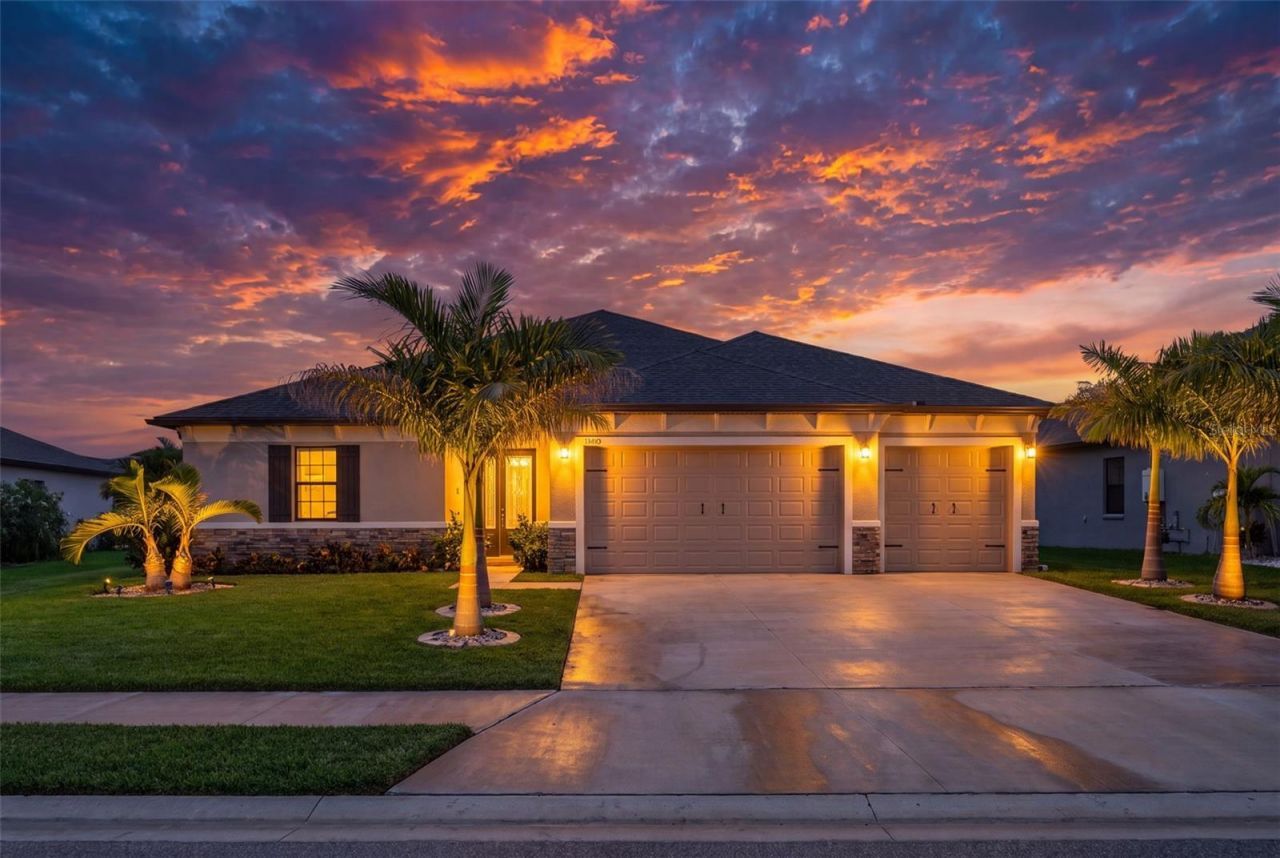
Virtually Staged. NEW PRICE! The sellers just made a big price improvement. Plus the 10 kilowatt solar system with 25 panels is fully paid off, so your electric bill is little to nothing.This 4 bed, 3 bath home with a 3 car garage sits on a pond lot with no front neighbors and is upgraded in all the right places. The kitchen has quartz counters, crown molded cabinets, a farmhouse sink, a gas cooktop, a huge island, and a walk in pantry, all open to the family room. A flex space works as an office or dining room. The primary suite has dual vanities, a garden tub, a frameless glass walk in shower, and a custom closet, and every bedroom has custom closet systems.Out back, the covered lanai has a built in gas grill and mini fridge with room for a pool (renderings available). The extended garage has epoxy floors, a mini split AC, and overhead storage. Other upgrades include impact windows and doors, a tankless water heater, and a water softener.Cross Creek offers a resort style pool, pickleball, a dog park, and trails, and the HOA includes cable, internet, and irrigation. Walk to a top rated elementary school, minutes to I 75 and Fort Hamer Boat Launch. The upgrades are done and the price is right. Come see it!
Property Features
Property Type: Residential - Single Family
Cooling: Central Air, Mini-Split Unit(s)
Garage: 3 car attached
Heating: Central
Lot Size: 0.21 Acres
Roof Type: Shingle
Stories: 1.0
Taxes: $10,031
Year Built: 2022
Amenities
Ceiling Fans(s)
Eat-in Kitchen
High Ceilings
Kitchen/Family Room Combo
Open Floorplan
Primary Bedroom Main Floor
Split Bedroom
Stone Counters
Walk-In Closet(s)
Lighting
Rain Barrel/Cistern(s)
Rain Gutters
Sidewalk
Sprinkler Metered
Feature Descriptions
Additional Rooms: Bonus Room, Breakfast Room Separate, Den/Library/Office, Family Room, Formal Dining Room Separate, Formal Living Room Separate, Great Room, Inside Utility
Appliances: Built-In Oven, Dryer, Gas Water Heater, Kitchen Reverse Osmosis System, Microwave, Range, Range Hood, Washer, Water Softener
Association Amenities: Basketball Court, Clubhouse, Park, Pickleball Court(s), Playground, Pool, Recreation Facilities
Builder: William Ryan Homes
Community Features: Clubhouse, Dog Park, Park, Playground
Days on Site: 95
Directions: From Fort Hamer Road, turn onto Golf Course Road. Turn right onto Creekside Park Drive, then left onto Ridgestone Drive. Turn right onto Wheatgrass Court. The home, 12627 Wheatgrass Court, will be on your right.
Disaster Mitigation: Hurricane Shutters/Windows
Exterior: Block, Stucco
Flood Zone Code: X
Flooring: Carpet, Luxury Vinyl, Tile
Foundation: Slab
Garage Dimensions: 29x22
HOA Fee: 122/ Monthly
HOA Y/N: Yes
Home Warranty Y/N: No
Listing Terms: Cash, Conventional, FHA, USDA Loan, VA Loan
Lot: Sidewalk, Paved
Lot Dimensions: 0.21
Model: The Sweet Bay
Other Equipment: Irrigation Equipment
Ownership: Fee Simple
Parking: Driveway, Garage Door Opener, Oversized
Parking Notes: Driveway, Garage Door Opener, Oversized
Patio/Porch: Covered, Front Porch, Patio, Porch, Rear Porch
Pets Allowed: Yes
Pets Restrictions: Check with HOA mgmt
Property Attached Y/N: No
Property Sub-Type: Single Family Residence
Sewer: Public Sewer
Showing Instructions: Call Listing Agent, Combination Lock Box, Text List Agent
Special Sale Provisions: None
Utilities: Cable Connected, Electricity Connected, Natural Gas Connected, Sewer Connected
Vegetation: Mature Landscaping, Trees/Landscaped
Water: Public
Water Access Y/N: No
Zoning: PD-MU
Room Sizes
Primary Bedroom: 19x15
Bedroom 2: 14x12
Bedroom 3: 14x12
Bedroom 4: 13x11
Great Room: 24x21
Kitchen: 16x12
Dinette: 11x10
Bonus Room: 14x13
Balcony/Porch/Lanai: 17x10
Local Schools
High School: Parrish Community High
Middle School: Buffalo Creek Middle
Elementary School: Annie Lucy Williams Elementary
Listed By / Shown By
Listed By
Agency Name: REAL BROKER, LLC
Agency Contact: 855-450-0442
Shown By
Agent Name: Diana Saavedra
Agent Phone: Cell: (954) 600-6990
Agency Title: Realty 100

Estimate Your Payment
Estimated Payment
$ 2,469.60 per month $1,444.39 Principal & Interest $835.92 Property Tax $189.29 Homeowner's InsuranceChange Payment Information



Member Participants (and their affiliated licensees, if applicable) shall indicate on their websites that IDX information is provided exclusively for consumers’ personal non-commercial use, that it may not be used for any purpose other than to identify prospective properties consumers may be interested in purchasing, that the data is deemed reliable but is not guaranteed by MLS GRID, and that the use of the MLS GRID Data may be subject to an end user license agreement prescribed by the Member Participant’s applicable MLS if any and as amended from time to time. MLS GRID may, at its discretion, require use of other disclaimers as necessary to protect Member Participant, and/or their MLS from liability.
Based on information submitted to the MLS GRID. All data is obtained from various sources and may not have been verified by broker or MLS GRID. Supplied Open House Information is subject to change without notice. All information should be independently reviewed and verified for accuracy. Properties may or may not be listed by the office/agent presenting the information.
Privacy Policy / DMCA Notice / ADA Accessibility


This site is hosted, designed and copyright
© 1994 - 2026 by
Delta Media Group, Inc. -- Patent Pending --
12627 Wheatgrass Court | MLS# A4701082
This single family home located at 12627 Wheatgrass Court, Parrish, FL 34219 is currently listed for sale with an asking price of $649,000. This property was built in 2022 and has 4 bedrooms and 3 full baths with 2868 sq. ft. Wheatgrass Court is located in the CROSSCREEK subdivision. Search CROSSCREEK real estate on dsaavedra.realty100.com today.