DianaSaavedra

BEDS4
BATHS5 full
SQUARE FEET7,677
MLS#B26078558
STATUSActive
PROPERTY TYPEResidential - Single Family
SUBDIVISIONQUAIL RIDGE
Property Description
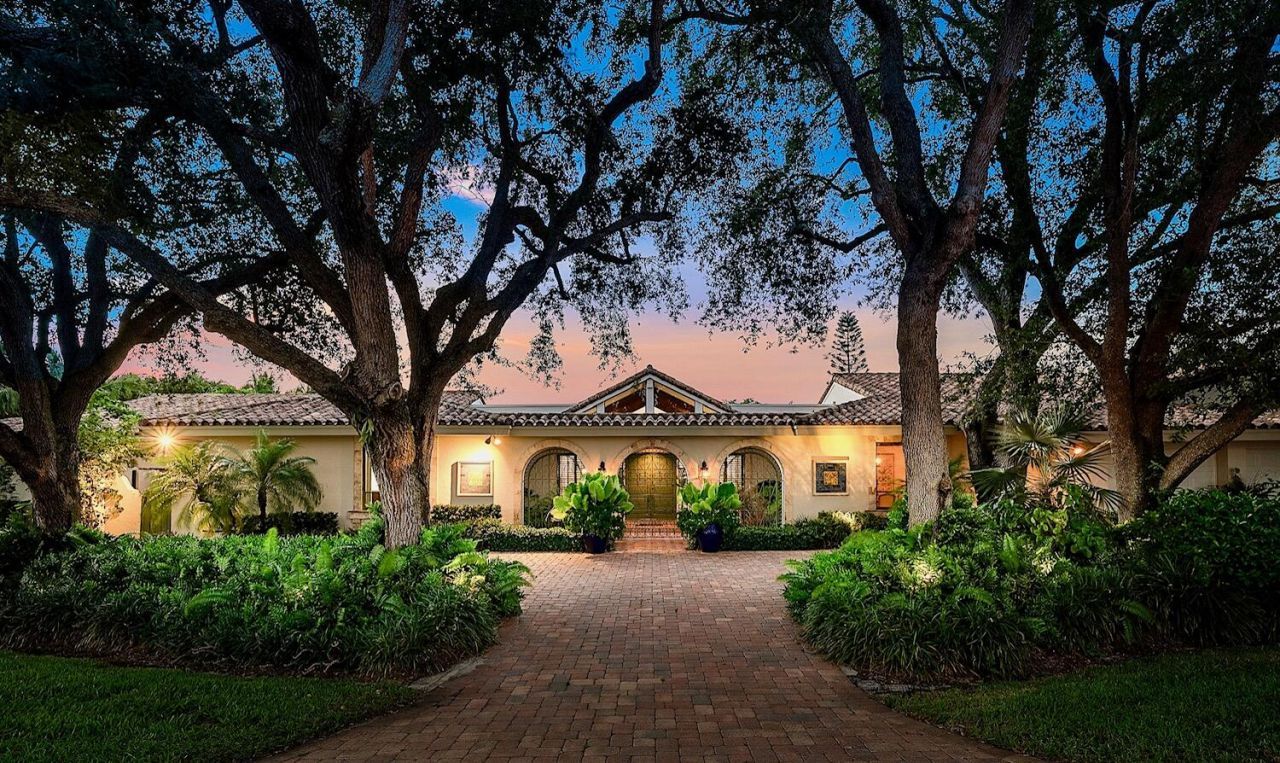
A rare opportunity to own an exceptional Mediterranean-style ranch estate set on an expansive oversized lot in coveted Partridge Village in The Club at Quail Ridge. Built in 1981, this impressive residence offers approximately 5,700 square feet under air, with generous living spaces designed for both comfortable family living and elegant entertaining. The four-bedroom, five-full-bath home is ideally positioned along the 18th fairway of the South Course, with beautiful double-fairway views extending toward the 18th hole of the North Course. The generous pool deck, pool and spa create an exceptional outdoor living space complete with a summer kitchen and a large yard perfect for entertaining and enjoying the South Florida lifestyle just four miles from the Atlantic ocean. The Club at Quail Ridge offers two championship 18 hole golf courses, a newly built tennis center, fine dining, pickleball, state of the art fitness center, miles of walking and biking paths, and a dog park. Twenty-four hour manned, gated entrances provides exceptional privacy, security, and peace of mind. Ideally situated in the heart of Palm Beach County just two miles west of I-95 and six miles east of the Florida Turnpike. The Club at Quail Ridge is an exclusive private member owned country club community with a mandatory membership required.
Property Features
Property Type: Residential - Single Family
Cooling: Central Air, Ceiling Fan(s), Electric
Fenced: Yes
Garage: 3 car attached
Heating: Central, Electric, Zoned
Home Style: Ranch, Mediterranean
Lot Size: 0.61 Acres
Roof Type: Concrete, Tile
Stories: 1.0
Taxes: $21,984
Year Built: 1981
Amenities
Bar
Built-in Features
Cathedral Ceiling(s)
Entrance Foyer
High Ceilings
Kitchen Island
Vaulted Ceiling(s)
Walk-In Closet(s)
Roman Tub
Cabana Bath
Built-in Barbecue
Summer Kitchen
Feature Descriptions
Appliances: Electric Water Heater, Cooktop, Dryer, Disposal, Dishwasher, Electric Range, Ice Maker, Microwave, Oven, Refrigerator, Water Heater, Washer, Electric Cooktop
Association: Quail Ridge
Association Amenities: Clubhouse, Dog Park, Fitness Center, Golf Course, Jogging Path, Management, Playground, Pool, Spa/Hot Tub, Tennis Court(s), Manager On Site, Bocce Ball, Business Center, Cafe/Restaurant, Internet Included, Library, Pickleball Court(s), Putting Green, Sidewalks, Street Lights, Gated, Security
Association Fee Includes: Cable TV, Internet, Security, Common Areas, Common Real Estate Tax
Days on Site: 1
Exterior: Stucco, CBS
Fireplace: Wood Burning
Flooring: Marble, Tile
Furnished: Unfurnished
Guest House Y/N: No
HOA Fee: $555/ Monthly
Hot Tub: Yes
Laundry: Inside, Washer Hookup, Laundry Tub
Lot: On Golf Course, Oversized Lot
Lot: On Golf Course, Oversized Lot
Parcel#: 00434531040000080
Parking: Circular Driveway, Driveway, Paver Block, Garage, Attached Garage
Parking Notes: Circular Driveway, Driveway, Paver Block, Garage, Atta
Patio/Porch: Patio - Covered, Patio - Open, Deck, Patio
Pets Allowed: Yes, Number Limit
Pool: Diving Board, Fenced, In Ground, Private
Restrictions: Buyer Approval Required, Other Restrictions, Parking - No Boat, Parking - No Commercial Vehicles, Parkin
Security: Gated with Guard, Security Guard, Security Lights, Security Patrol
Sewer: Public Sewer
Spa: Yes
Spa: Heated, In Ground
Special View Info: Golf Course, Pool
Sprinkler: Auto Sprinkler, Zoned Sprinkler
SQFT Living: 5744
Structure Type: House
Swimming Pool: Yes
Total Rooms: 11
Utilities: Cable Connected, Electricity Connected, Sewer Available, Water Available
Utilities: Cable Connected, Electricity Connected, Sewer Available, Water Available
Water: Public
Waterfront Features: None
Windows: Blinds, Drapes
Room Sizes
Living Room: 20 X 25 Level Main
Kitchen: 13 X 15 Level Main
Primary Bedroom: 16 X 24 Level Main
Family Room: 20 X 25 Level Main
Bedroom 2: 14 X 15 Level Main
Bedroom 3: 14 X 15 Level Main
Bedroom 4: 10 X 12 Level Main
Listed By / Shown By
Listed By
Agency Name: One Sotheby's International Re
Agency Phone: 561-694-0058
Shown By
Agent Name: Diana Saavedra
Agent Phone: Cell: (954) 600-6990
Agency Title: Realty 100

Estimate Your Payment
Estimated Payment
$ 9,761.28 per month $7,010.53 Principal & Interest $1,832.00 Property Tax $918.75 Homeowner's InsuranceChange Payment Information


Privacy Policy / DMCA Notice / ADA Accessibility


This site is hosted, designed and copyright
© 1994 - 2026 by
Delta Media Group, Inc. -- Patent Pending --
1321 Partridge Place N | MLS# B26078558
This single family home located at 1321 Partridge Place N, Boynton Beach, FL 33436 is currently listed for sale with an asking price of $3,150,000. This property was built in 1981 and has 4 bedrooms and 5 full baths with 7677 sq. ft. Partridge Place N is located in the QUAIL RIDGE subdivision. Search QUAIL RIDGE real estate on dsaavedra.realty100.com today.