DianaSaavedra

BEDS3
BATHS2 full
SQUARE FEET1,616
MLS#S5156025
STATUSActive
PROPERTY TYPERental - Single Family
SUBDIVISIONRIDGE DUNDEE
Property Description
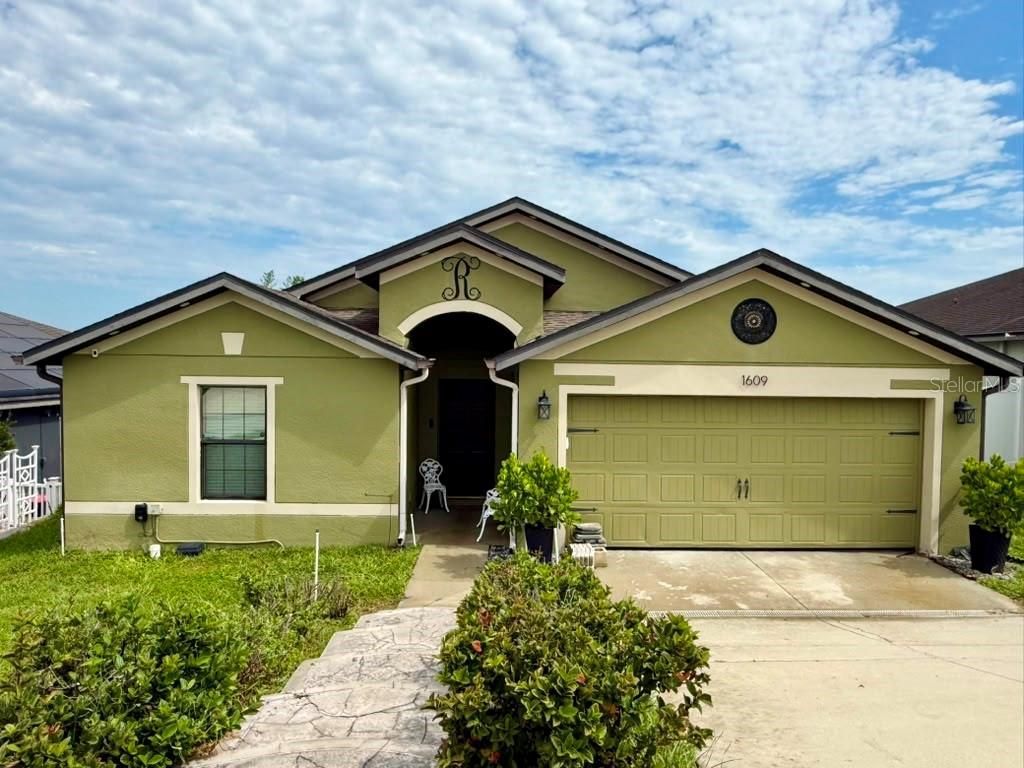
OWNER-MANAGED RENTAL-deal directly with the property owner, with no third-party management company. Spacious 3-bedroom, 2-bath home in the Ridge of Dundee community. Conveniently located near US-27, shopping, dining, schools, Winter Haven, Haines City, Lake Wales, and LEGOLAND Florida.Features include an open floor plan, 2-car garage, wood-look flooring, granite countertops, large primary bedroom, upgraded shower, custom walk-in closet, water softener, and tankless water heater. Enjoy an oversized screened patio, extended paver area, and fenced backyard. Kitchen appliances are included; a different refrigerator and a new dishwasher will be installed before occupancy. Lawn maintenance is included.Minimum credit score of 600 required. Security deposit equals one month's rent. Landlord reserves the right to require last month's rent based on credit and background screening results. Schedule showings through the listing agent.
Property Features
Property Type: Rental - Single Family
Cooling: Central Air
Garage: 2 car attached
Heating: Central
Lot Size: 0.15 Acres
Stories: 1.0
Year Built: 2017
Amenities
Ceiling Fans(s)
Open Floorplan
Smart Home
Walk-In Closet(s)
Fire Pit
Feature Descriptions
Appliances: Dishwasher, Dryer, Microwave, Range, Refrigerator, Tankless Water Heater, Water Softener
Directions: From US-27, travel east on Dundee Road/FL-542. Continue through Dundee, then turn left onto Old Scenic Highway. Turn left onto Miles Boulevard, then right onto Steely Drive. The property will be located at 1609 Steely Drive.
Fencing: Back Yard
Flood Zone Code: X
Flooring: Tile
HOA Y/N: Yes
Home Warranty Y/N: No
Lease Terms: Twelve Months
Lot Dimensions: 0.15
Number of Pets: 2
Other Equipment: Fire Pit
Patio/Porch: Covered, Deck, Enclosed, Screened
Pets Allowed: Dogs OK
Property Attached Y/N: No
Property Sub-Type: Single Family Residence
Security: Touchless Entry
Sewer: Public Sewer
Showing Instructions: Lockbox, See Remarks, ShowingTime
Utilities: Cable Available, Electricity Connected, Sewer Connected, Sprinkler Meter, Water Connected
Water: Public
Water Access Y/N: No
Windows: Blinds
Local Schools
High School: Haines City Senior High
Middle School: Boone Middle
Elementary School: Sandhill Elem
Listed By / Shown By
Listed By
Agency Name: LPT REALTY, LLC
Agency Contact: 877-366-2213
Shown By
Agent Name: Diana Saavedra
Agent Phone: Cell: (954) 600-6990
Agency Title: Realty 100




Member Participants (and their affiliated licensees, if applicable) shall indicate on their websites that IDX information is provided exclusively for consumers’ personal non-commercial use, that it may not be used for any purpose other than to identify prospective properties consumers may be interested in purchasing, that the data is deemed reliable but is not guaranteed by MLS GRID, and that the use of the MLS GRID Data may be subject to an end user license agreement prescribed by the Member Participant’s applicable MLS if any and as amended from time to time. MLS GRID may, at its discretion, require use of other disclaimers as necessary to protect Member Participant, and/or their MLS from liability.
Based on information submitted to the MLS GRID. All data is obtained from various sources and may not have been verified by broker or MLS GRID. Supplied Open House Information is subject to change without notice. All information should be independently reviewed and verified for accuracy. Properties may or may not be listed by the office/agent presenting the information.
Privacy Policy / DMCA Notice / ADA Accessibility


This site is hosted, designed and copyright
© 1994 - 2026 by
Delta Media Group, Inc. -- Patent Pending --
1609 Steely Drive | MLS# S5156025
This property located at 1609 Steely Drive , Dundee, FL 33838 is currently listed for rent with an asking price of $2,150 / Monthly. Search Dundee real estate on dsaavedra.realty100.com today.