DianaSaavedra

BEDS4
BATHS2 full
SQUARE FEET1,828
MLS#A4709241
STATUSActive
PROPERTY TYPERental - Single Family
SUBDIVISIONSAPPHIRE POINT
Property Description
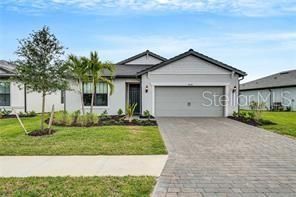
Four-bedroom, two-bathroom single family home with extended two-car garage, beautiful water views in Lakewood Ranch's Sought-After Gated community of Sapphire Point This nicely upgraded one-story home features an open concept floor plan throughout the kitchen and gathering room, Hurricane impact windows, 4-foot extension to the garage, covered & screened extended Lanai, Laundry tub added to utility room, glass enclosed frameless master shower includes built-in seat, soft close cabinets in Kitchen with double roll-out shelves, Tray ceiling with crown molding added to both the living room and master, plus many more. This open concept kitchen with white cabinets and quartz countertops, herringbone backsplash, large pantry & kitchen island with seating and stainless-steel appliances is sure to please the chef in the family. The sliding glass door off the dining room leads to the covered screened-in lanai and spacious backyard with water views. It is the perfect spot to relax and enjoy the sunshine or have a BBQ. Grey vinyl plank flooring runs throughout the entry hallway, bathrooms, kitchen and main living area and custom lighting, blinds and ceiling fans were installed. The expansive owner's suite has a beautiful view of the water, large walk-in closet, private en-suite bathroom with custom shower, double vanity, and toilet room. The laundry room has a new washer and dryer installed with laundry tub. There are an additional 3 bedrooms with a full bathroom all on one level living. Extra bedrooms may be used as an office, den, or playroom. Sapphire Point is a very active community with a clubhouse that has a resort-style pool, state of the art fitness center, catering kitchen, covered outdoor playground, basketball court and more! Lakewood Ranch is the top master planned community in the country! It offers shopping, dining, over 60 different clubs, activities, 150 miles of walking and biking paths, live entertainment, three main town centers, golf courses, polo matches and more! It's conveniently located within a few miles of I-75, and about 20 miles to the country's best beaches - Siesta Key, Bradenton Beach, Anna Maria Island! Tampa and Sarasota airports are a short drive! Available November 1st 2026. Pet okay with owner approval and Non refundable pet fee. Use of Amenities and Lawn care is included in rent. Pictures are stock pictures. More pictures to come after tenant moves out.
Property Features
Property Type: Rental - Single Family
Cooling: Central Air
Heating: Central, Heat Pump
Lot Size: 0.16 Acres
Year Built: 2023
Amenities
Ceiling Fans(s)
Crown Molding
In Wall Pest System
Living Room/Dining Room Combo
Open Floorplan
Primary Bedroom Main Floor
Split Bedroom
Stone Counters
Thermostat
Tray Ceiling(s)
Walk-In Closet(s)
Feature Descriptions
Appliances: Dishwasher, Disposal, Dryer, Electric Water Heater, Exhaust Fan, Freezer, Ice Maker, Microwave, Range, Refrigerator, Washer
Association Amenities: Basketball Court, Clubhouse, Fitness Center, Gated, Playground, Pool
Directions: m I-75 take exit 217 onto SR-70 toward Bradenton, Arcadia, in 5.3 miles turn left onto Uihlein Rd, in 0.6 miles turn left onto Sapphire Point Dr, in 0.2 miles turn right onto Bluestar Ct, in 450 ft make left onto Hidden Oak Loop, 16426 is on your right.
Flood Zone Code: X
Flooring: Carpet, Tile
Garage Dimensions: 20x24
HOA Y/N: Yes
Home Warranty Y/N: No
Lot Dimensions: 0.16
Parking: Driveway, Garage Door Opener
Parking Notes: Driveway, Garage Door Opener
Pets Allowed: Yes
Pets Restrictions: No aggressive breeds. Owner approval needed and non refundable pet fee
Property Attached Y/N: No
Property Sub-Type: Single Family Residence
Security: Gated Community
Sewer: Public Sewer
Showing Instructions: Appointment Only, Call Listing Agent
Utilities: BB/HS Internet Available, Electricity Connected
Water: Public
Water Access Y/N: No
Water View: Pond
Windows: Blinds, Storm Window(s)
Room Sizes
Living Room: 15x19
Primary Bedroom: 13x15
Balcony/Porch/Lanai: 10x15
Bedroom 2: 10.4x11.2
Bedroom 3: 10.4x11.2
Bedroom 4: 10x11
Local Schools
High School: Lakewood Ranch High
Middle School: Dr Mona Jain Middle
Elementary School: Gullett Elementary
Listed By / Shown By
Listed By
Agency Name: WAGNER REALTY
Agency Contact: 941-727-2800
Shown By
Agent Name: Diana Saavedra
Agent Phone: Cell: (954) 600-6990
Agency Title: Realty 100




Member Participants (and their affiliated licensees, if applicable) shall indicate on their websites that IDX information is provided exclusively for consumers’ personal non-commercial use, that it may not be used for any purpose other than to identify prospective properties consumers may be interested in purchasing, that the data is deemed reliable but is not guaranteed by MLS GRID, and that the use of the MLS GRID Data may be subject to an end user license agreement prescribed by the Member Participant’s applicable MLS if any and as amended from time to time. MLS GRID may, at its discretion, require use of other disclaimers as necessary to protect Member Participant, and/or their MLS from liability.
Based on information submitted to the MLS GRID. All data is obtained from various sources and may not have been verified by broker or MLS GRID. Supplied Open House Information is subject to change without notice. All information should be independently reviewed and verified for accuracy. Properties may or may not be listed by the office/agent presenting the information.
Privacy Policy / DMCA Notice / ADA Accessibility


This site is hosted, designed and copyright
© 1994 - 2026 by
Delta Media Group, Inc. -- Patent Pending --
16246 Hidden Oak Loop | MLS# A4709241
This property located at 16246 Hidden Oak Loop , Lakewood Ranch, FL 34211 is currently listed for rent with an asking price of $3,200 / Monthly. Search Lakewood Ranch real estate on dsaavedra.realty100.com today.