DianaSaavedra

BEDS4
BATHS3 full
SQUARE FEET2,358
MLS#TB8541153
STATUSActive
PROPERTY TYPEResidential - Single Family
SUBDIVISIONARBOR WOODS/NORTHWOOD
Property Description
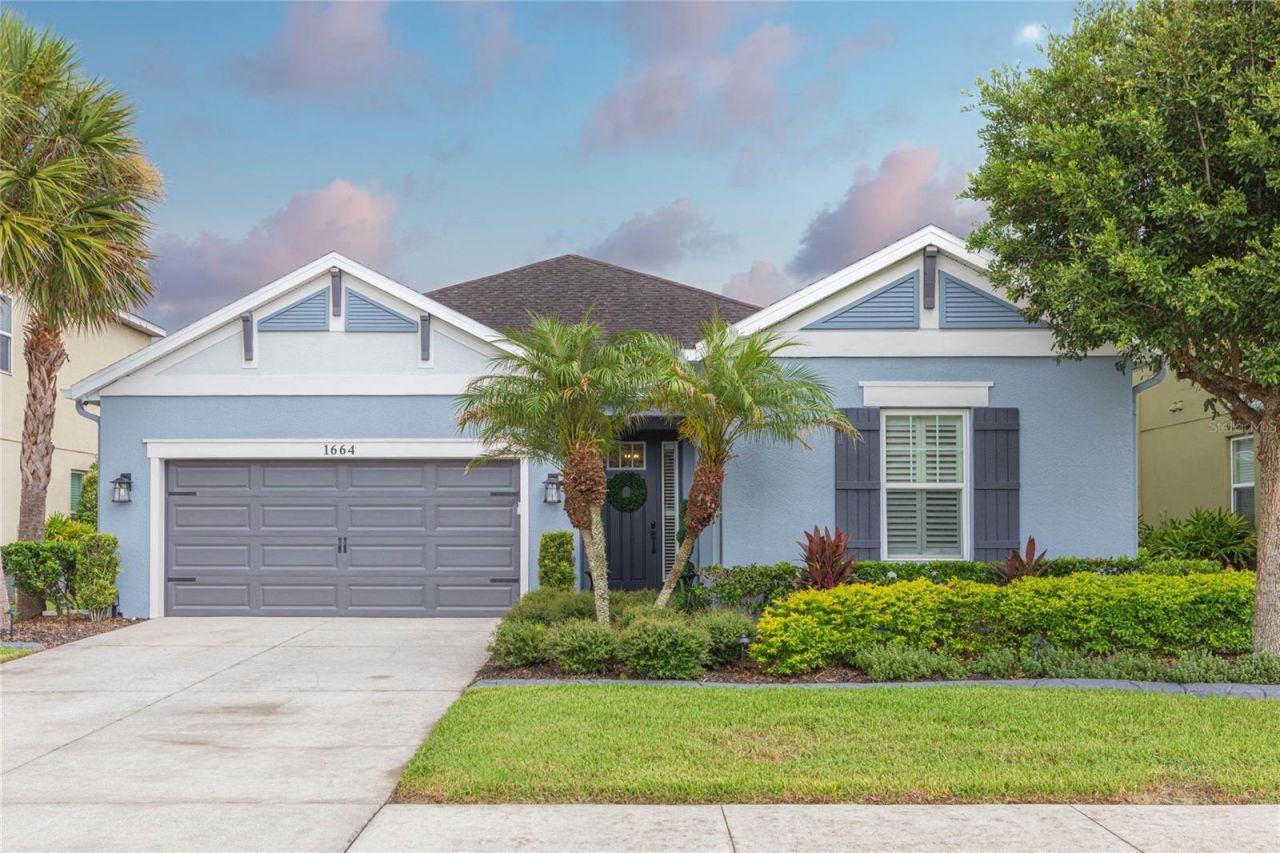
Picture perfect! This 4 bedroom, 3 bath pool home is nestled within the intimate gated community of Arbor Woods. A freshly painted exterior and foyer welcome you into formal dining and living areas - which can also easily serve as an office, den or flex space. Beyond the central rotunda is a most gorgeous kitchen with 42 cabinetry, quartz counters, a double convection oven and 5-burner gas range, LED accent lighting, dinette nook and additional breakfast bar overlooking the family room. Its electric fireplace with surrounding custom woodwork serves as a luxurious yet comfortable focal point. Adjoining sliders to the lanai introduce an outdoor space designed for entertaining... the Florida lifestyle from sunrise to sunset, with coffee or cocktails. The heated saltwater pool and spa added in 2022 are a highlight with swim-up seating and surrounding flagstone pavers. Yard is fully fenced with plenty of established landscaping. The primary suite enjoys its own back wing with dual walk-in closets, a garden tub and oversized separate shower enclosure. Two middle guestrooms share the hallway bath, and then there's a private front bedroom with its own bathroom as well - this split floorplan is ideal for families and/or hosting guests offering versatility no matter what your home life desires. Well-appointed throughout with luxury vinyl plank flooring, high ceilings, loads of natural light, crown molding, wainscotting, plantation shutters and custom carpentry that ties the whole interior together seamlessly. Located in Flood Zone X, no CDD, A-rated schools and just minutes to I-75, the Shops at Wiregrass, Tampa Premium Outlets, restaurants plus amenities galore, Costco / Sam's Club, multiple major hospitals, along with pretty much anything you'd want close by. This property is the complete package... come see!
Property Features
Property Type: Residential - Single Family
Cooling: Central Air
Fenced: Yes
Garage: 2 car attached
Heating: Central
Home Style: Florida, Traditional
Lot Size: 0.17 Acres
Roof Type: Shingle
Stories: 1.0
Taxes: $6,656
Year Built: 2014
Amenities
Ceiling Fans(s)
Coffered Ceiling(s)
Crown Molding
Eat-in Kitchen
High Ceilings
Kitchen/Family Room Combo
Living Room/Dining Room Combo
Primary Bedroom Main Floor
Solid Wood Cabinets
Split Bedroom
Tray Ceiling(s)
Private Mailbox
Private Yard
Sidewalk
Sliding Doors
Feature Descriptions
Additional Rooms: Formal Dining Room Separate, Formal Living Room Separate, Great Room, Inside Utility
Appliances: Convection Oven, Dishwasher, Disposal, Range, Refrigerator, Tankless Water Heater, Water Softener
Association Amenities: Gated, Playground, Pool
Community Features: Deed Restrictions, Gated Community - Guard, Playground, Pool, Sidewalks, Street Lights
Directions: From I-75, take Exit 59 onto FL-56 E and head east for 1.1 miles - turn right (south) onto Northwood Palms Blvd for .2 miles and at the traffic circle, take the first right onto Evergreen Chase Drive. Gate code needed. Continue for .3 miles and then tur
Disaster Mitigation: Above Flood Plain
Exterior: Block, Stucco
Fencing: Vinyl
Fireplace: Electric, Family Room
Fireplace Y/N: Yes
Flood Zone Code: X
Flooring: Luxury Vinyl
Foundation: Slab
Garage Dimensions: 19x22
HOA Fee: 399/ Quarterly
HOA Y/N: Yes
Home Warranty Y/N: No
Listing Terms: Cash, Conventional, FHA, VA Loan
Lot: In County, Sidewalk, Paved
Lot Dimensions: 0.17
Other Equipment: Irrigation Equipment, Private Yard
Ownership: Fee Simple
Parking: Driveway, Garage Door Opener
Parking Notes: Driveway, Garage Door Opener
Patio/Porch: Covered, Enclosed, Screened
Pets Allowed: Cats OK, Dogs OK, Yes
Pool: Gunite, Heated, In Ground, Lighting, Salt Water, Screen Enclosure
Property Attached Y/N: No
Property Sub-Type: Single Family Residence
Security: Gated Community, Smoke Detector(s)
Sewer: Public Sewer
Showing Instructions: ShowingTime
Spa: Heated, In Ground
Special Sale Provisions: None
Swimming Pool: Yes
Utilities: BB/HS Internet Available, Cable Available, Electricity Connected, Natural Gas Connected, Phone Available, Sewer Connected, Sprinkler Recycled, Water Connected
Vegetation: Mature Landscaping
Water: Public
Water Access Y/N: No
Windows: Window Treatments
Zoning: MPUD
Room Sizes
Living Room: 12x11
Dining Room: 12x11
Kitchen: 13x13
Dinette: 8x10
Family Room: 14x18
Primary Bedroom: 14x16
Bedroom 2: 11x10
Bedroom 3: 11x9
Bedroom 4: 12x10
Laundry: 6x6
Balcony/Porch/Lanai: 9x21
Local Schools
High School: Wiregrass Ranch High-PO
Middle School: John Long Middle-PO
Elementary School: Denham Oaks Elementary-PO
Listed By / Shown By
Listed By
Agency Name: KELLER WILLIAMS TAMPA CENTRAL
Agency Contact: 813-865-0700
Shown By
Agent Name: Diana Saavedra
Agent Phone: Cell: (954) 600-6990
Agency Title: Realty 100

Estimate Your Payment
Estimated Payment
$ 2,140.52 per month $1,402.11 Principal & Interest $554.67 Property Tax $183.75 Homeowner's InsuranceChange Payment Information



Member Participants (and their affiliated licensees, if applicable) shall indicate on their websites that IDX information is provided exclusively for consumers’ personal non-commercial use, that it may not be used for any purpose other than to identify prospective properties consumers may be interested in purchasing, that the data is deemed reliable but is not guaranteed by MLS GRID, and that the use of the MLS GRID Data may be subject to an end user license agreement prescribed by the Member Participant’s applicable MLS if any and as amended from time to time. MLS GRID may, at its discretion, require use of other disclaimers as necessary to protect Member Participant, and/or their MLS from liability.
Based on information submitted to the MLS GRID. All data is obtained from various sources and may not have been verified by broker or MLS GRID. Supplied Open House Information is subject to change without notice. All information should be independently reviewed and verified for accuracy. Properties may or may not be listed by the office/agent presenting the information.
Privacy Policy / DMCA Notice / ADA Accessibility


This site is hosted, designed and copyright
© 1994 - 2026 by
Delta Media Group, Inc. -- Patent Pending --
1664 Virginia Willow Drive | MLS# TB8541153
This single family home located at 1664 Virginia Willow Drive , Wesley Chapel, FL 33544 is currently listed for sale with an asking price of $630,000. This property was built in 2014 and has 4 bedrooms and 3 full baths with 2358 sq. ft. Virginia Willow Drive is located in the ARBOR WOODS/NORTHWOOD subdivision. Search ARBOR WOODS/NORTHWOOD real estate on dsaavedra.realty100.com today.