DianaSaavedra

BEDS4
BATHS2 full
SQUARE FEET1,816
MLS#GC541921
STATUSActive
PROPERTY TYPEResidential - Single Family
SUBDIVISIONBRIARWOOD
Property Description
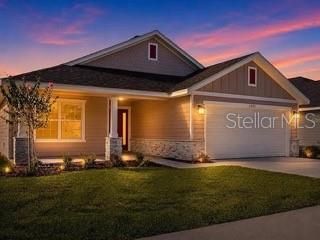
Pre-Construction. To be built. Family-friendly new construction in the Briarwood community of Alachua, conveniently located approximately 15 minutes from Gainesville and 5 minutes from I-75. This 4-bedroom, 2-bath home offers approximately 1,820 square feet of living space with an open-concept layout designed for everyday living. Interior features include solid wood soft-close cabinetry, granite or quartz countertops, luxury vinyl plank flooring in wet areas, stainless steel appliances, and a spacious primary suite with a walk-in shower. Exterior highlights include fiber cement siding with stacked stone accents, LED lighting, double-pane insulated windows, a built-in pest control system, and a 2-car garage. Conveniently located near shopping, dining, schools, parks, and outdoor recreation. Photos are representative of a similar completed home; colors, finishes, features, and specifications may vary. Home is currently under construction.
Property Features
Property Type: Residential - Single Family
Cooling: Central Air
Garage: 2 car attached
Heating: Central, Electric, Exhaust Fan
Lot Size: 0.14 Acres
Roof Type: Shingle
Stories: 1.0
Taxes: $1,500
Year Built: 2026
Amenities
Crown Molding
High Ceilings
In Wall Pest System
Kitchen/Family Room Combo
Open Floorplan
Primary Bedroom Main Floor
Solid Wood Cabinets
Walk-In Closet(s)
None
Feature Descriptions
Appliances: Convection Oven, Dishwasher, Exhaust Fan, Microwave
Builder: Adams Homes
Directions: From I-75 and US-441 in Alachua, travel west approximately ¾ mile on US-441. Just past Santa Fe High School, turn right at the Wawa/Ellianos intersection onto NW 173rd Street. Continue north approximately ½ mile and turn left into the Briarwood communit
Exterior: Cement Siding, HardiPlank Type, Frame
Flood Zone Code: x
Flooring: Carpet, Luxury Vinyl
Foundation: Slab
Garage Dimensions: 18x19
HOA Fee: 605/ Annually
HOA Y/N: Yes
Home Warranty Y/N: Yes
Listing Terms: Cash, Conventional, FHA, USDA Loan, VA Loan
Lot: Cleared, Level
Lot Dimensions: 0.14
Model: 1820CR
Number of Pets: 10+
Other Equipment: None
Ownership: Fee Simple
Pets Allowed: Cats OK, Dogs OK, Number Limit, Yes
Pets Restrictions: 3 dogs or 3 cats. fish in aquarium and birds in cages are okay. See HOA document attached.
Property Attached Y/N: No
Property Sub-Type: Single Family Residence
Sewer: Public Sewer
Showing Instructions: Supra Lock Box, Appointment Only, Call Listing Agent 2,Call Listing Agent, Key In Office, Key/Agent, Lock Box Coded
Special Sale Provisions: None
Utilities: BB/HS Internet Available, Cable Available, Electricity Available, Electricity Connected, Phone Available, Public, Sewer Available, Sewer Connected, Water Available, Water Connected
Water: Public
Water Access Y/N: No
Zoning: SFR
Room Sizes
Primary Bedroom: 12x16
Primary Bathroom: 12x12
Bathroom 1: 6x4
Bedroom 1: 11x9
Bedroom 2: 9x11
Bedroom 3: 11x9
Great Room: 13x16
Dining Room: 12x10
Laundry: 6x7
Kitchen: 18x12
Great Room: 13x16
Local Schools
High School: Santa Fe High School-AL
Middle School: A. L. Mebane Middle School-AL
Elementary School: Alachua Elementary School-AL
Listed By / Shown By
Listed By
Agency Name: ADAMS HOMES REALTY, INC.- GAINESVILLE
Agency Contact: 352-554-8580
Shown By
Agent Name: Diana Saavedra
Agent Phone: Cell: (954) 600-6990
Agency Title: Realty 100

Estimate Your Payment
Estimated Payment
$ 1,067.45 per month $833.25 Principal & Interest $125.00 Property Tax $109.20 Homeowner's InsuranceChange Payment Information



Member Participants (and their affiliated licensees, if applicable) shall indicate on their websites that IDX information is provided exclusively for consumers’ personal non-commercial use, that it may not be used for any purpose other than to identify prospective properties consumers may be interested in purchasing, that the data is deemed reliable but is not guaranteed by MLS GRID, and that the use of the MLS GRID Data may be subject to an end user license agreement prescribed by the Member Participant’s applicable MLS if any and as amended from time to time. MLS GRID may, at its discretion, require use of other disclaimers as necessary to protect Member Participant, and/or their MLS from liability.
Based on information submitted to the MLS GRID. All data is obtained from various sources and may not have been verified by broker or MLS GRID. Supplied Open House Information is subject to change without notice. All information should be independently reviewed and verified for accuracy. Properties may or may not be listed by the office/agent presenting the information.
Privacy Policy / DMCA Notice / ADA Accessibility


This site is hosted, designed and copyright
© 1994 - 2026 by
Delta Media Group, Inc. -- Patent Pending --
16766 NW 178th Terrace | MLS# GC541921
This single family home located at 16766 NW 178th Terrace , Alachua, FL 32615 is currently listed for sale with an asking price of $374,400. This property was built in 2026 and has 4 bedrooms and 2 full baths with 1816 sq. ft. NW 178th Terrace is located in the BRIARWOOD subdivision. Search BRIARWOOD real estate on dsaavedra.realty100.com today.