DianaSaavedra

BEDS3
BATHS2 full
SQUARE FEET1,854
MLS#FC322197
STATUSActive
PROPERTY TYPEResidential - Single Family
SUBDIVISIONFOREST QUEST
Property Description
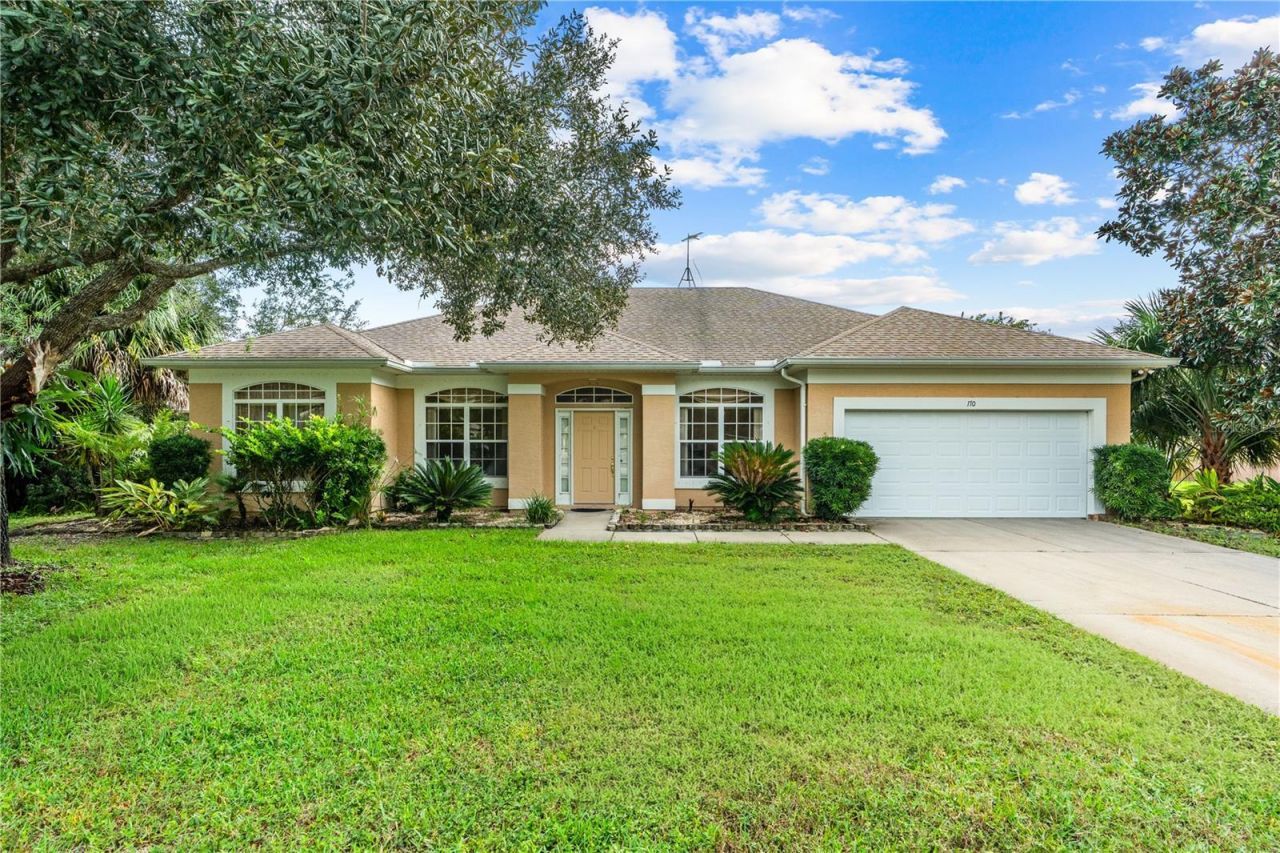
Virtually Staged. **INCREDIBLE VALUE WITH A LAKE VIEW!**Opportunity is knocking, and this is one you don't want to miss! Priced as the most affordable home currently available in the subdivision, this spacious 3-bedroom, 2-bath home offers an exceptional combination of space, location, potential, and value!Step inside and discover a wonderfully open, split-bedroom floor plan featuring both a living room and a separate family room, a dedicated dining area, and plenty of space to spread out, entertain, or simply relax. The generously sized primary suite offers a private retreat with an en-suite bathroom featuring both a separate soaking tub and shower.And then there's the view! Step onto your screened back porch, where peaceful lake views create the perfect setting for morning coffee, evening relaxation, or simply enjoying the Florida lifestyle.Additional highlights include a two-car garage, spacious living areas, and a flexible layout with tremendous potential.Does this home need some updating? Absolutely! But that's where the opportunity lies. Bring your ideas, add your personal touches, and transform this already impressive property into something truly special. With its desirable floor plan, beautiful lake views, and outstanding price position within the neighborhood, the possibilities are exciting!**Why pay more for someone else's taste when you can create a home that's uniquely yours?**Space, views, potential, and an incredible value. This property delivers an opportunity that's increasingly hard to find!
Property Features
Property Type: Residential - Single Family
Cooling: Central Air
Garage: 2 car attached
Heating: Central, Heat Pump
Home Style: Ranch
Lot Size: 0.50 Acres
Roof Type: Shingle
Stories: 1.0
Taxes: $5,527
Year Built: 2001
Amenities
Ceiling Fans(s)
Open Floorplan
None
Feature Descriptions
Appliances: Dishwasher, Disposal, Microwave, Range, Refrigerator
Community Features: Clubhouse, Playground, Pool, Tennis Court(s)
Directions: From I-95, take Exit 268 for SR 40/West Granada Boulevard and head west. Turn right onto North Tymber Creek Road, left onto Airport Road, then left onto Forest Quest. Turn right onto Hamlet Trace and continue to 170 Hamlet Trace
Exterior: Stone
Flood Zone Code: X
Flooring: Carpet, Laminate, Tile
Foundation: Slab
HOA Fee: 270/ Quarterly
HOA Y/N: Yes
Home Warranty Y/N: No
Listing Terms: Cash, Conventional, FHA, USDA Loan, VA Loan
Lot: Paved
Lot Dimensions: 0.5
Other Equipment: None
Ownership: Fee Simple
Parking: Garage Door Opener
Parking Notes: Garage Door Opener
Patio/Porch: Covered, Rear Porch, Screened
Pets Allowed: Cats OK, Dogs OK, Yes
Property Attached Y/N: No
Property Sub-Type: Single Family Residence
Sewer: Public Sewer
Showing Instructions: Supra Lock Box
Special Sale Provisions: Probate Listing
Utilities: Electricity Connected, Sewer Connected, Water Connected
Water: Public
Water Access Y/N: No
Water View: Lake
Zoning: RESIDENTIA
Room Sizes
Kitchen: 10.6x11.5
Primary Bedroom: 15.11x12.3
Living Room: 12.7x14.6
Primary Bathroom: 12.7x14.6
Bathroom 2: 7.6x5.3
Bedroom 2: 11.4x12.3
Bedroom 3: 11.2x13.4
Living Room: 18.9x17.11
Local Schools
High School: Mainland High School
Middle School: David C Hinson Sr Middle
Elementary School: Pathways Elem
Listed By / Shown By
Listed By
Agency Name: REALTY PROS ASSURED
Agency Contact: 386-677-7653
Shown By
Agent Name: Diana Saavedra
Agent Phone: Cell: (954) 600-6990
Agency Title: Realty 100

Estimate Your Payment
Estimated Payment
$ 1,291.27 per month $734.44 Principal & Interest $460.58 Property Tax $96.25 Homeowner's InsuranceChange Payment Information



Member Participants (and their affiliated licensees, if applicable) shall indicate on their websites that IDX information is provided exclusively for consumers’ personal non-commercial use, that it may not be used for any purpose other than to identify prospective properties consumers may be interested in purchasing, that the data is deemed reliable but is not guaranteed by MLS GRID, and that the use of the MLS GRID Data may be subject to an end user license agreement prescribed by the Member Participant’s applicable MLS if any and as amended from time to time. MLS GRID may, at its discretion, require use of other disclaimers as necessary to protect Member Participant, and/or their MLS from liability.
Based on information submitted to the MLS GRID. All data is obtained from various sources and may not have been verified by broker or MLS GRID. Supplied Open House Information is subject to change without notice. All information should be independently reviewed and verified for accuracy. Properties may or may not be listed by the office/agent presenting the information.
Privacy Policy / DMCA Notice / ADA Accessibility


This site is hosted, designed and copyright
© 1994 - 2026 by
Delta Media Group, Inc. -- Patent Pending --
170 Hamlet Trace | MLS# FC322197
This single family home located at 170 Hamlet Trace , Ormond Beach, FL 32174 is currently listed for sale with an asking price of $330,000. This property was built in 2001 and has 3 bedrooms and 2 full baths with 1854 sq. ft. Hamlet Trace is located in the FOREST QUEST subdivision. Search FOREST QUEST real estate on dsaavedra.realty100.com today.