DianaSaavedra

BEDS5
BATHS3 full 2 partial
SQUARE FEET4,924
MLS#O6443187
STATUSActive
PROPERTY TYPEResidential - Single Family
SUBDIVISIONWASHINGTON ESTATES
Property Description
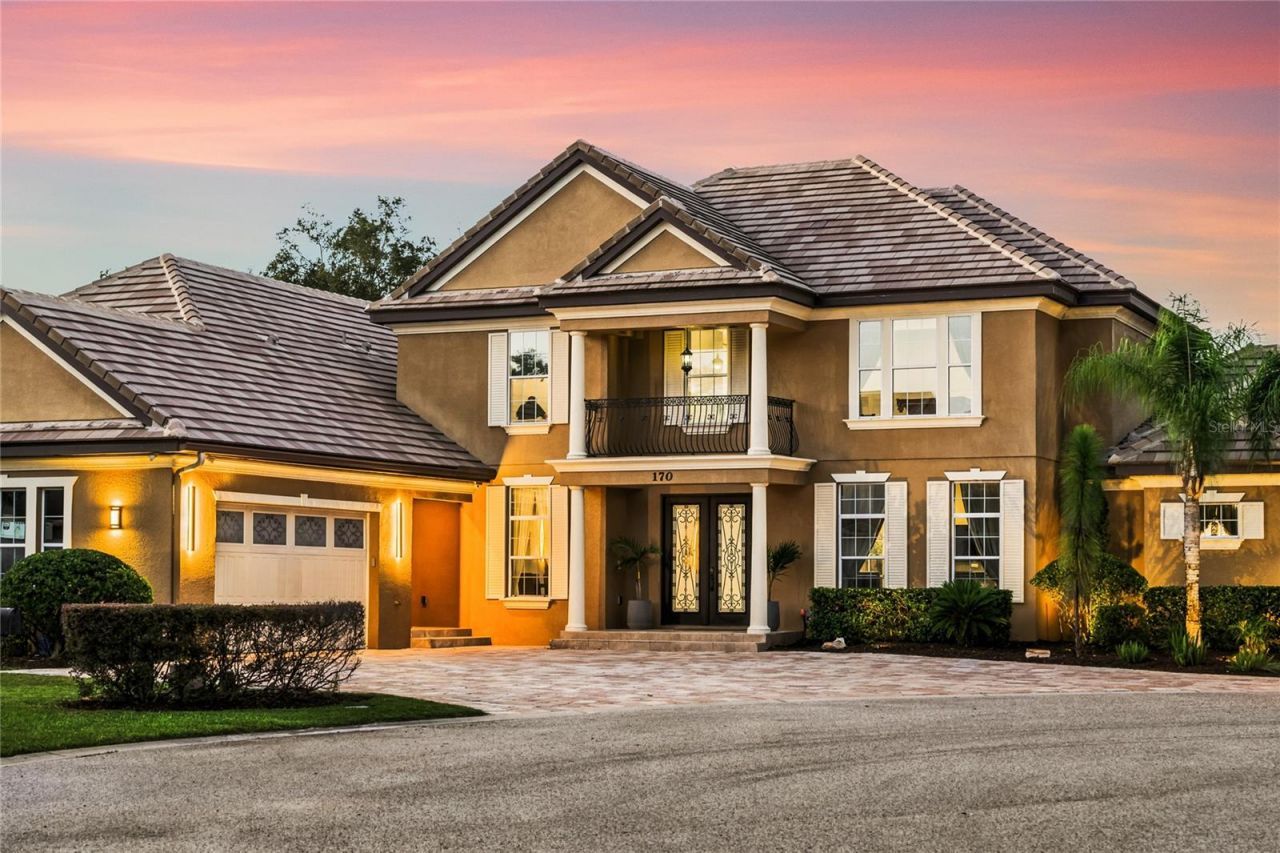
First introduced to the market, this distinguished custom residence by Mecca Builders embodies a rare dialogue between timeless architecture and interiors, and an exceptional connection to the outdoors. Privately positioned on a pristine half-acre homesite at the end of a quiet cul-de-sac within coveted Washington Estates, the residence offers an elevated expression of luxury living, defined by scale, craftsmanship and privacy.A gracious pavered drive leads to the residence, framed by architectural columns and beautifully proportioned windows with classic shutters. A Juliet balcony presides above the entrance, while magnificent solid mahogany leaded-glass doors open to a dramatic two-story foyer. Beyond, formal living and dining spaces are distinguished by soaring ceilings, refined crown molding, an art niche, and exceptional statement lighting, all overlooking the shimmering waters of the resort-style pool.At the center of the residence, the circular gourmet kitchen is both visually compelling and designed for entertaining. Rich Cinnamon Spiced cabinetry with detailed crown molding surrounds a substantial center island with vegetable sink, complemented by double convection ovens and a beverage cooler. A beautifully appointed refreshment bar introduces an intimate walk-in wine room with dedicated cooling and dry storage.The kitchen flows effortlessly into the expansive family room, where an architectural ribbon fireplace is inset within a dramatic stacked-stone wall. Decorative ceilings and walls of glass dissolve the distinction between interior and exterior, drawing tranquil water views into the heart of the home.The first-floor primary suite is a private sanctuary with tray ceilings, crown molding, and a generous sitting area. The adjoining spa bath features a Cleopatra soaking tub framed by decorative windows, Roman-style walk-in shower, and separate vanities. A custom-fitted owner's closet with extensive built-in organization adds exceptional refinement. Upstairs, three additional bedrooms and a spacious bonus room create a flexible private wing for family and guests.The outdoor living environment is the defining expression of this exceptional property. An extraordinary approximately $200,000 resort-style pool and entertaining environment creates the feeling of a private luxury retreat. Expansive travertine terraces and architectural columns surround a summer kitchen finished in stacked stone with granite countertops, generous cabinetry, and ample storage. The pool features a Jandy iAqualink saltwater system with electric pump, expansive sun shelf, LED lighting, luxurious pebble finish accented with glass tile, and a striking stainless-steel fountain with integrated deck jets and Bose speakers around pool area. A fully equipped outdoor kitchen with premium grill, bar and refrigerator makes alfresco entertaining effortless, while a gas fire pit beneath a graceful pergola creates an intimate setting for evenings with family and friends.Meticulously maintained and thoughtfully updated, this exceptional custom residence is a study in considered luxury. Its architectural presence, beautifully curated interiors, extraordinary outdoor living, and tranquil water setting create a home of uncommon distinction within one of the area's most sought-after communities.
Property Features
Property Type: Residential - Single Family
Cooling: Central Air
Garage: 3 car attached
Heating: Central, Electric
Home Style: Contemporary
Lot Size: 0.46 Acres
Roof Type: Tile
Stories: 2.0
Taxes: $7,184
Year Built: 2008
Amenities
Ceiling Fans(s)
Chair Rail
Crown Molding
Kitchen/Family Room Combo
Primary Bedroom Main Floor
Stone Counters
Walk-In Closet(s)
Fire Pit
Outdoor Grill
Sidewalk
Feature Descriptions
Appliances: Dishwasher, Disposal, Electric Water Heater, Microwave, Range, Refrigerator
Directions: From I-4 traveling East Exit 98 to Lake Mary Blvd, go east on Lake Mary Blvd. ( right) Go Approximately 2 miles to 5th St. Turn right on 5th St. Right on Washington Ave. Right onto Rolex. House on Left at the end of the community on a cul de sac.
Exterior: Block, Stucco, Frame
Fireplace: Decorative
Fireplace Y/N: Yes
Flood Zone Code: X
Flooring: Carpet, Ceramic Tile, Wood
Foundation: Slab
Garage Dimensions: 36x58
HOA Fee: 275/ Quarterly
HOA Y/N: Yes
Home Warranty Y/N: No
Lot: Cul-De-Sac
Lot Dimensions: 0.46
Other Equipment: Fire Pit
Ownership: Fee Simple
Parking: Tandem
Parking Notes: Tandem
Pets Allowed: Yes
Pets Restrictions: Buyer must verify with HOA to confirm any pet restrictions.
Pool: Gunite, In Ground, Other, Salt Water
Property Attached Y/N: No
Property Sub-Type: Single Family Residence
Sewer: Public Sewer
Showing Instructions: Sentri Lock Box, Listing Agent Must Accompany, ShowingTime
Spa: In Ground
Special Sale Provisions: None
Swimming Pool: Yes
Utilities: BB/HS Internet Available, Electricity Connected, Sewer Connected, Water Connected
Water: Public
Water Access Y/N: No
Zoning: R-1A
Room Sizes
Kitchen: 13x17
Great Room: 14x21
Dining Room: 12x12
Bedroom 3: 13x14
Primary Bedroom: 13x18
Primary Bathroom: 18x11
Bedroom 4: 12x13
Bedroom 5: 16x14
Balcony/Porch/Lanai: 45x18
Dinette: 11x9
Office: 13x14
Bonus Room: 16x18
Bedroom 2: 13x13
Local Schools
High School: Lake Mary High
Middle School: Greenwood Lakes Middle
Elementary School: Lake Mary Elementary
Listed By / Shown By
Listed By
Agency Name: RE/MAX CENTRAL REALTY
Agency Contact: coadmin@ackerteam.com
Shown By
Agent Name: Diana Saavedra
Agent Phone: Cell: (954) 600-6990
Agency Title: Realty 100

Estimate Your Payment
Estimated Payment
$ 4,374.52 per month $3,338.35 Principal & Interest $598.67 Property Tax $437.50 Homeowner's InsuranceChange Payment Information



Member Participants (and their affiliated licensees, if applicable) shall indicate on their websites that IDX information is provided exclusively for consumers’ personal non-commercial use, that it may not be used for any purpose other than to identify prospective properties consumers may be interested in purchasing, that the data is deemed reliable but is not guaranteed by MLS GRID, and that the use of the MLS GRID Data may be subject to an end user license agreement prescribed by the Member Participant’s applicable MLS if any and as amended from time to time. MLS GRID may, at its discretion, require use of other disclaimers as necessary to protect Member Participant, and/or their MLS from liability.
Based on information submitted to the MLS GRID. All data is obtained from various sources and may not have been verified by broker or MLS GRID. Supplied Open House Information is subject to change without notice. All information should be independently reviewed and verified for accuracy. Properties may or may not be listed by the office/agent presenting the information.
Privacy Policy / DMCA Notice / ADA Accessibility


This site is hosted, designed and copyright
© 1994 - 2026 by
Delta Media Group, Inc. -- Patent Pending --
170 Rolex Point | MLS# O6443187
This single family home located at 170 Rolex Point, Lake Mary, FL 32746 is currently listed for sale with an asking price of $1,500,000. This property was built in 2008 and has 5 bedrooms and 3 full and 2 partial baths with 4924 sq. ft. Rolex Point is located in the WASHINGTON ESTATES subdivision. Search WASHINGTON ESTATES real estate on dsaavedra.realty100.com today.