DianaSaavedra

BEDS5
BATHS3 full 1 partial
SQUARE FEET3,364
MLS#O6445490
STATUSActive
PROPERTY TYPEResidential - Single Family
SUBDIVISIONST JOHNS GOLF & CC
Property Description
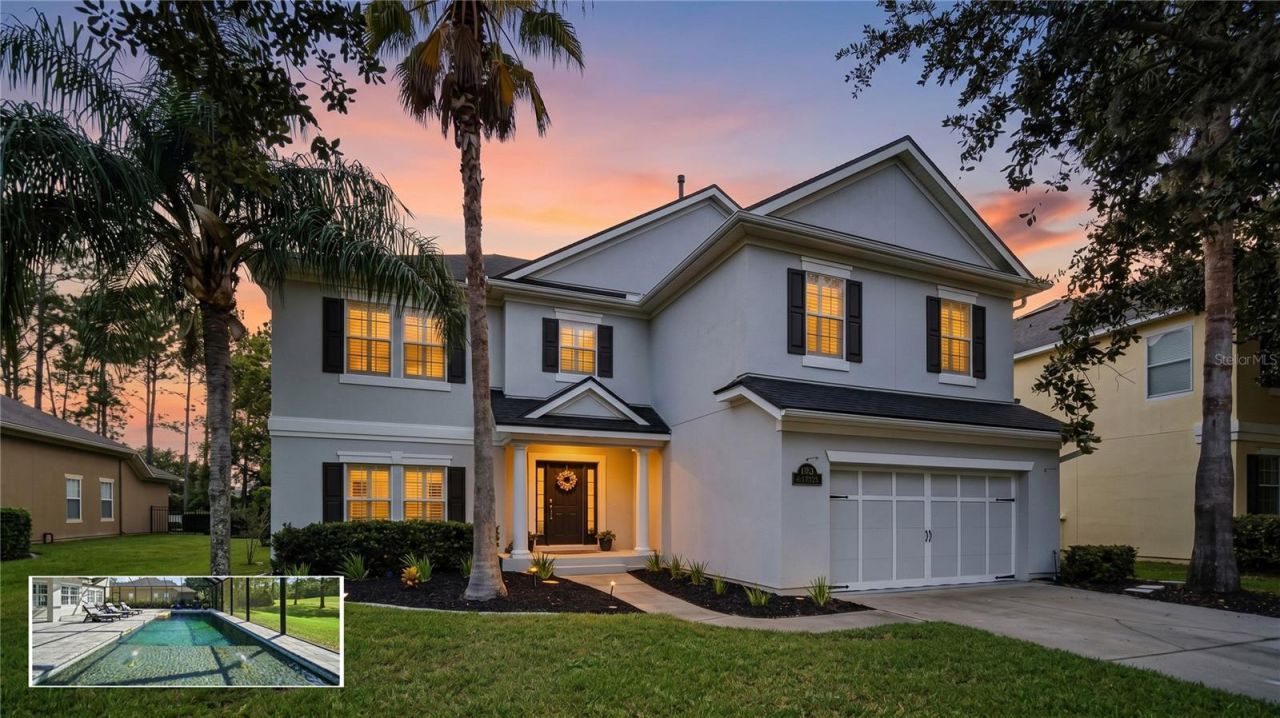
Welcome to 1725 Highland View Drive, where beautifully renovated interiors meet resort-style living in sought-after St. Johns Golf & Country Club. This exceptional home overlooks the 2nd hole and features a heated pool with stunning golf course views, creating the perfect backdrop for relaxed Florida living and effortless entertaining.Inside, the home has been thoughtfully updated with a completely renovated kitchen and new appliances, a beautifully renovated bathroom with new toilets, and high-end luxury vinyl plank flooring throughout. The primary suite offers elevated finishes including quartz countertops and marble, plus custom closets designed for exceptional organization. Plantation shutters throughout add timeless style, while custom built-ins in the living room and upstairs nook provide both character and functionality.The major systems and improvements have been thoughtfully maintained, including a 2021 roof, 2023 upstairs AC, 2024 tankless water heater, and 2025 garage door motor.Outside, enjoy your private heated pool while taking in peaceful views across the golf course. St. Johns Golf & Country Club offers an incredible lifestyle with an 18-hole golf course, clubhouse, dining, fitness, tennis, pickleball, swimming, practice facilities, Toptracer, and an active calendar of social activities and events.This is more than a beautifully updated home-it's an opportunity to enjoy the best of Florida living in a community where every day can feel like a getaway.All information pertaining to the property is deemed reliable, but not guaranteed. Information to be verified by the Buyer. Be advised that cameras may exist recording audio and video inside/outside the property, such as ring doorbells. Photos are digitally enhanced and could be altered, please verify.
Property Features
Property Type: Residential - Single Family
Cooling: Central Air
Heating: Central, Electric
Home Style: Traditional
Lot Size: 0.27 Acres
Roof Type: Shingle
Stories: 2.0
Taxes: $9,551
Year Built: 2005
Amenities
Built-in Features
Ceiling Fans(s)
Eat-in Kitchen
Kitchen/Family Room Combo
Living Room/Dining Room Combo
PrimaryBedroom Upstairs
Walk-In Closet(s)
Window Treatments
Rain Gutters
Feature Descriptions
Additional Rooms: Formal Dining Room Separate, Formal Living Room Separate, Loft
Appliances: Dishwasher, Dryer, Microwave, Range, Refrigerator, Washer, Wine Refrigerator
Association Amenities: Basketball Court, Clubhouse, Fitness Center, Golf Course, Playground, Pool, Tennis Court(s)
Community Features: Clubhouse, Fitness Center, Golf, Playground, Pool, Tennis Court(s)
Days on Site: 3
Directions: From I-95, take Exit 323 for County Road 210 and head west. Turn left into St. Johns Golf & Country Club, then turn left onto St. Johns Golf Drive. Turn right onto Highland View Drive and continue to 1725 Highland View Dr, St. Augustine.
Exterior: Stucco
Fireplace: Family Room
Fireplace Y/N: Yes
Flood Zone Code: X
Flooring: Luxury Vinyl
Foundation: Slab
HOA Fee: 305/ Quarterly
HOA Y/N: Yes
Home Warranty Y/N: No
Listing Terms: Cash, Conventional, FHA, VA Loan
Lot: On Golf Course, Paved
Lot Dimensions: 0.27
Ownership: Fee Simple
Parking: Garage Door Opener
Parking Notes: Garage Door Opener
Patio/Porch: Covered, Enclosed, Patio, Screened
Pets Allowed: Yes
Pool: In Ground, Heated, Screen Enclosure
Property Attached Y/N: No
Property Sub-Type: Single Family Residence
Sewer: Public Sewer
Showing Instructions: Appointment Only, ShowingTime
Special Sale Provisions: None
Swimming Pool: Yes
Utilities: Electricity Connected, Sewer Connected, Water Connected
Vegetation: Mature Landscaping
Water: Public
Water Access Y/N: No
Windows: Shutters
Zoning: PUD
Listed By / Shown By
Listed By
Agency Name: DJ & LINDSEY REAL ESTATE
Agency Contact: 904-643-6199
Shown By
Agent Name: Diana Saavedra
Agent Phone: Cell: (954) 600-6990
Agency Title: Realty 100

Estimate Your Payment
Estimated Payment
$ 2,998.50 per month $1,947.37 Principal & Interest $795.92 Property Tax $255.21 Homeowner's InsuranceChange Payment Information



Member Participants (and their affiliated licensees, if applicable) shall indicate on their websites that IDX information is provided exclusively for consumers’ personal non-commercial use, that it may not be used for any purpose other than to identify prospective properties consumers may be interested in purchasing, that the data is deemed reliable but is not guaranteed by MLS GRID, and that the use of the MLS GRID Data may be subject to an end user license agreement prescribed by the Member Participant’s applicable MLS if any and as amended from time to time. MLS GRID may, at its discretion, require use of other disclaimers as necessary to protect Member Participant, and/or their MLS from liability.
Based on information submitted to the MLS GRID. All data is obtained from various sources and may not have been verified by broker or MLS GRID. Supplied Open House Information is subject to change without notice. All information should be independently reviewed and verified for accuracy. Properties may or may not be listed by the office/agent presenting the information.
Privacy Policy / DMCA Notice / ADA Accessibility


This site is hosted, designed and copyright
© 1994 - 2026 by
Delta Media Group, Inc. -- Patent Pending --
1725 Highland View Drive | MLS# O6445490
This single family home located at 1725 Highland View Drive , Saint Augustine, FL 32092 is currently listed for sale with an asking price of $875,000. This property was built in 2005 and has 5 bedrooms and 3 full and 1 partial baths with 3364 sq. ft. Highland View Drive is located in the ST JOHNS GOLF & CC subdivision. Search ST JOHNS GOLF & CC real estate on dsaavedra.realty100.com today.