DianaSaavedra

BEDS3
BATHS2 full
SQUARE FEET1,287
MLS#O6438230
STATUSActive
PROPERTY TYPEResidential - Single Family
SUBDIVISIONDAYTONA PARK ESTATES
Property Description
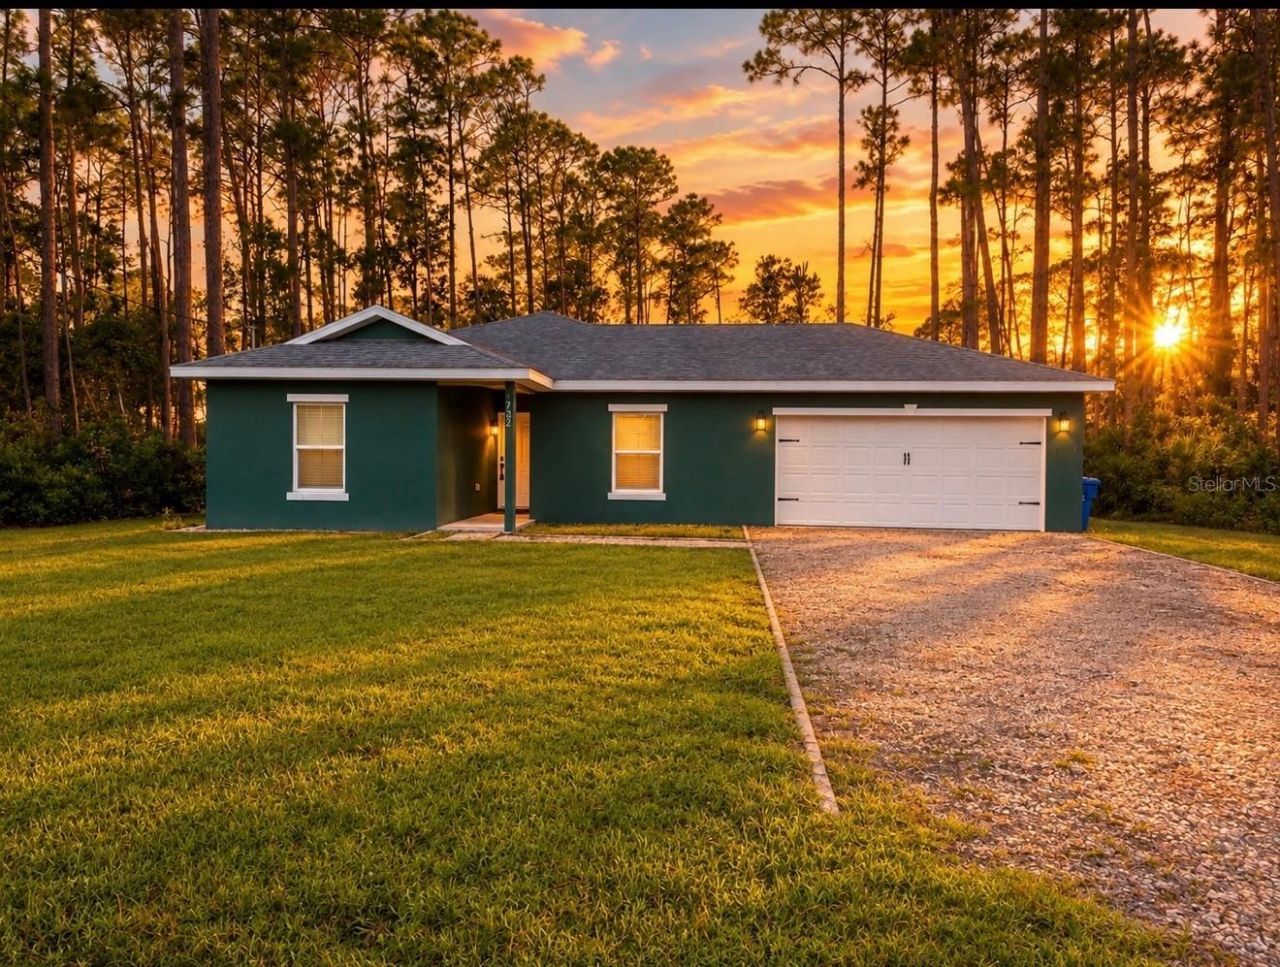
Welcome to this well-maintained residence in Daytona Park Estates, featuring 3 bedrooms and 2 bathrooms, offering 1,287 square feet (approx. 120 m) of living space on a generous 11,250-square-foot (approx. 1,045 m) lot. Thoughtful upgrades and practical details make this property a comfortable and inviting place to call home. The kitchen features stainless steel appliances, granite countertops, a tiles backsplash, under-cabinet lighting, pendant lights, a range hood, and a dedicated counter space-perfect for setting up a coffee corner or beverage station. The master suite includes a walk-in closet and a private bathroom with a double vanity and a rainfall shower. All three bedrooms feature stylish barn-style closet doors, recessed lighting with dimmers, and large ceiling fans. Other notable details include vinyl flooring, faux-wood blinds throughout, and acoustic insulation in the interior walls, which helps reduce sound transmission between rooms. The guest bathroom includes a convenient closet for linens and towels. The spacious laundry room has full wall cabinets and an upright stainless steel freezer for extra storage. The garage offers added versatility, featuring a window air conditioning unit, insulated garage door panels, and custom shelving for storage bins-an ideal space for projects, hobbies, or organized storage. The property also features a private well-water system and a dedicated septic system. Outside, the generous backyard offers plenty of room for gardening, outdoor activities, entertaining, or simply enjoying your own private outdoor space. Conveniently located in Daytona Park Estates, the home offers a peaceful residential setting with easy access to shopping, restaurants, schools, and everyday essentials in DeLand. A wonderful opportunity to enjoy comfortable living, practical upgrades, and plenty of outdoor space. - 40 minutes from beach - 11 minutes Stetson University - 13 minutes from award-winning main street district, offering everything from upscale dining to cozy independent cafes.Schedule your showing today!
Property Features
Property Type: Residential - Single Family
Cooling: Central Air
Garage: 2 car attached
Heating: Central
Lot Size: 0.26 Acres
Roof Type: Shingle
Stories: 1.0
Taxes: $4,055
Year Built: 2023
Amenities
Thermostat
None
Feature Descriptions
Appliances: Dishwasher, Disposal, Dryer, Freezer, Microwave, None, Refrigerator, Washer
Days on Site: 23
Directions: From Orlando, take I-4 E toward Daytona Beach. Take Exit 118 toward DeLand/Orange City and continue toward DeLand. Follow local roads to 9th Ave. Property is located at 1752 9th Ave, DeLand, FL 32724.
Exterior: Block, Concrete
Flood Zone Code: X
Flooring: Vinyl
Foundation: Other
Home Warranty Y/N: No
Lot Dimensions: 0.26
Other Equipment: None
Ownership: Fee Simple
Parking: RV Access/Parking
Parking Notes: RV Access/Parking
Patio/Porch: None
Property Attached Y/N: No
Property Sub-Type: Single Family Residence
Sewer: Septic Tank
Showing Instructions: Sentri Lock Box, Combination Lock Box, Lockbox
Special Sale Provisions: None
Utilities: Electricity Connected
Vegetation: Trees/Landscaped
Water: Well
Water Access Y/N: No
Zoning: 01R4
Local Schools
High School: Deland High
Middle School: Deland Middle
Elementary School: George Marks Elem
Listed By / Shown By
Listed By
Agency Name: WRA BUSINESS & REAL ESTATE
Agency Contact: 407-512-1008
Shown By
Agent Name: Diana Saavedra
Agent Phone: Cell: (954) 600-6990
Agency Title: Realty 100

Estimate Your Payment
Estimated Payment
$ 1,206.36 per month $767.82 Principal & Interest $337.92 Property Tax $100.63 Homeowner's InsuranceChange Payment Information



Member Participants (and their affiliated licensees, if applicable) shall indicate on their websites that IDX information is provided exclusively for consumers’ personal non-commercial use, that it may not be used for any purpose other than to identify prospective properties consumers may be interested in purchasing, that the data is deemed reliable but is not guaranteed by MLS GRID, and that the use of the MLS GRID Data may be subject to an end user license agreement prescribed by the Member Participant’s applicable MLS if any and as amended from time to time. MLS GRID may, at its discretion, require use of other disclaimers as necessary to protect Member Participant, and/or their MLS from liability.
Based on information submitted to the MLS GRID. All data is obtained from various sources and may not have been verified by broker or MLS GRID. Supplied Open House Information is subject to change without notice. All information should be independently reviewed and verified for accuracy. Properties may or may not be listed by the office/agent presenting the information.
Privacy Policy / DMCA Notice / ADA Accessibility


This site is hosted, designed and copyright
© 1994 - 2026 by
Delta Media Group, Inc. -- Patent Pending --
1752 9th Avenue | MLS# O6438230
This single family home located at 1752 9th Avenue, Deland, FL 32724 is currently listed for sale with an asking price of $345,000. This property was built in 2023 and has 3 bedrooms and 2 full baths with 1287 sq. ft. 9th Avenue is located in the DAYTONA PARK ESTATES subdivision. Search DAYTONA PARK ESTATES real estate on dsaavedra.realty100.com today.