DianaSaavedra

BEDS3
BATHS2 full 1 partial
SQUARE FEET1,742
MLS#B26067522
STATUSActive
PROPERTY TYPERental - Single Family
SUBDIVISIONTIFFANY TRACE
Property Description
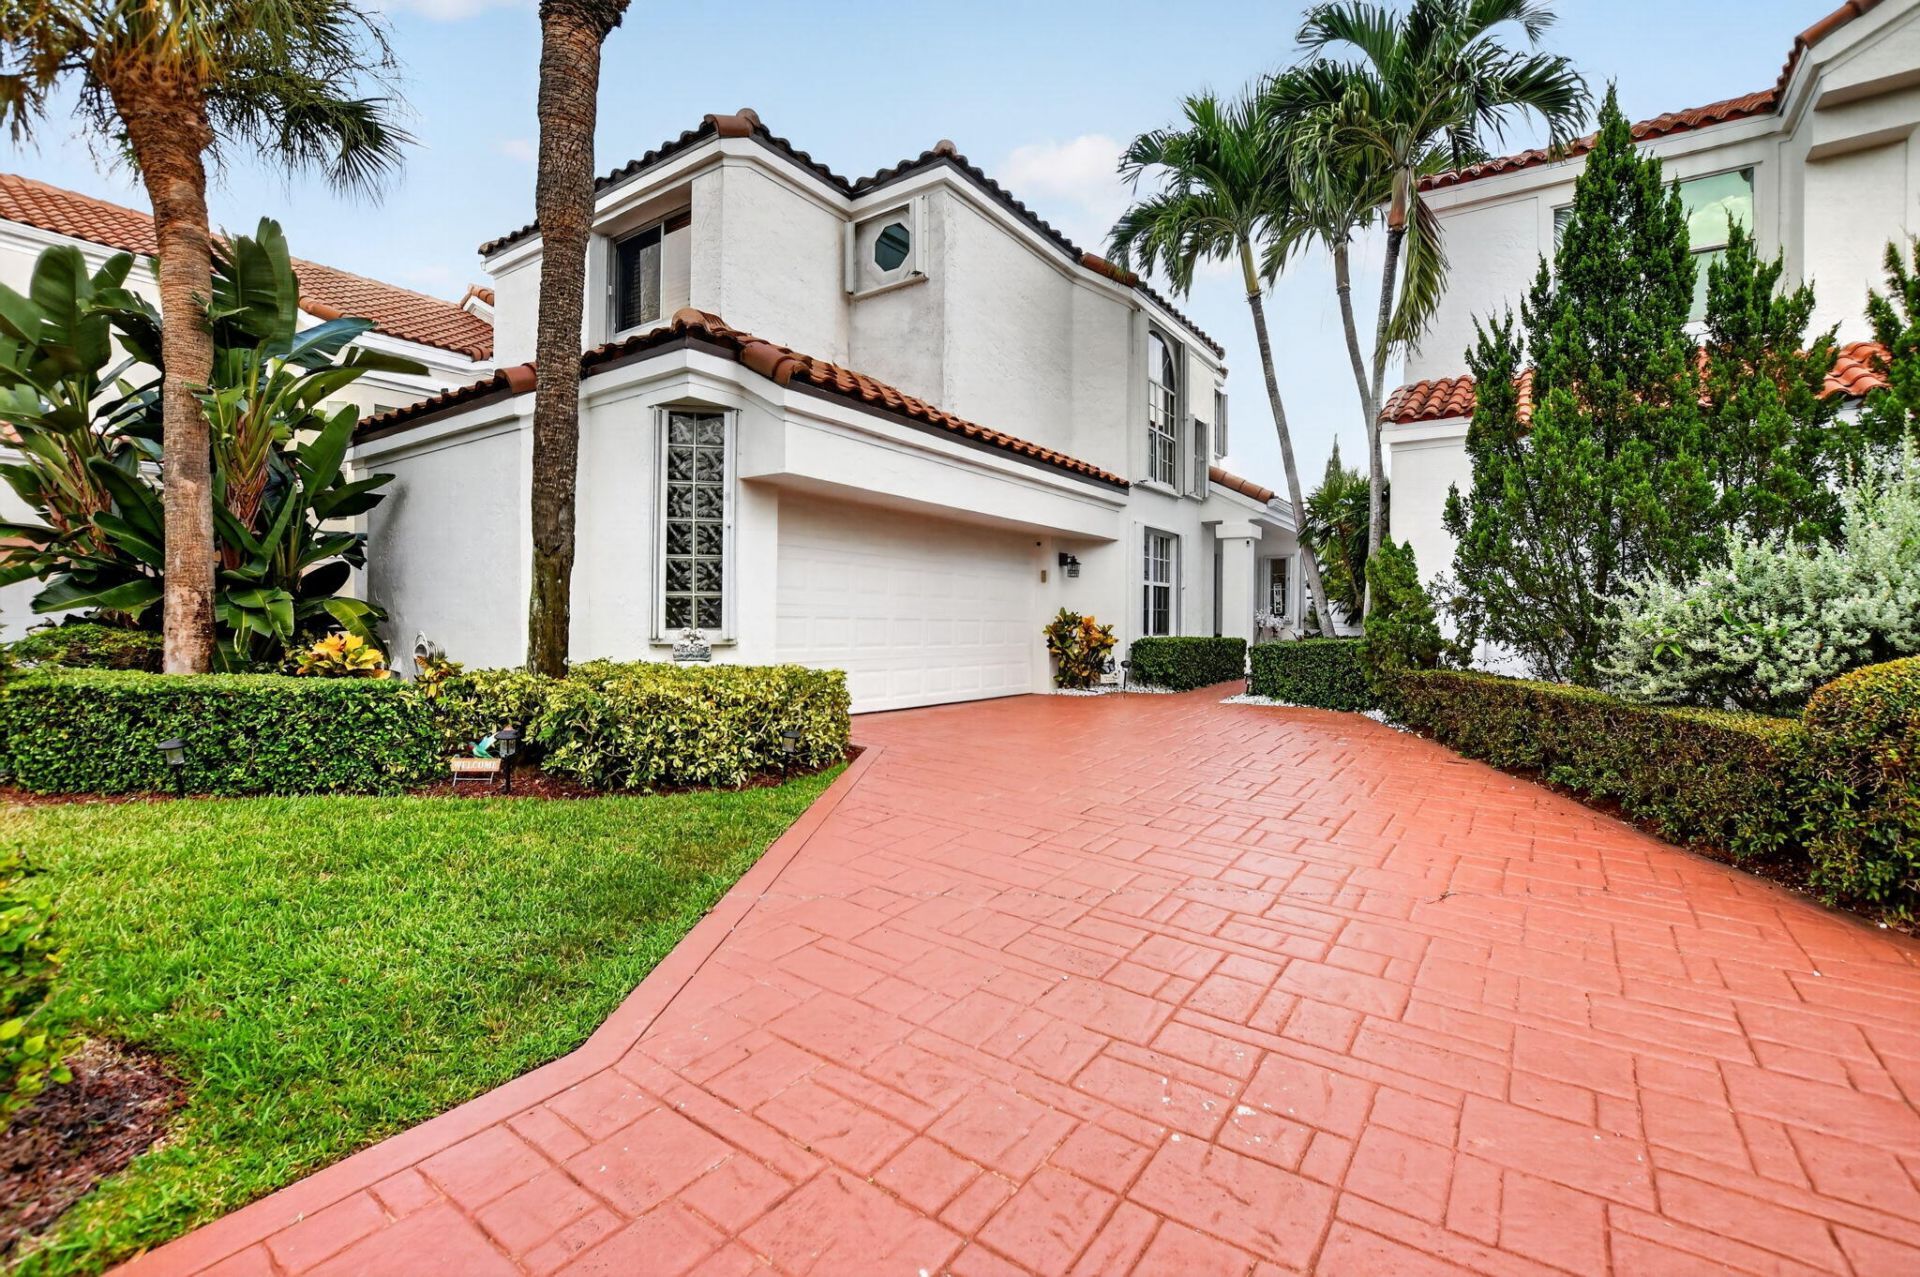
Specular 3 bed 2.5 bath home in Tiffany Trace, Boca Country Club's premier neighborhood! Home has been beautifully updated and maintained. Master suite is on the 1st floor and features a large walk in shower and closet. 2 beds upstairs share a bath. Private patio in beautiful garden setting provides a tranquil outdoor dining area.
Property Features
Property Type: Rental - Single Family
Cooling: Central Air, Ceiling Fan(s), Electric
Garage: 2 car attached
Heating: Central, Electric
Lot Size: 0.11 Acres
Roof Type: Spanish Tile
Stories: 2.0
Year Built: 1988
Amenities
Built-in Features
Entrance Foyer
High Ceilings
Pantry
Vaulted Ceiling(s)
Walk-In Closet(s)
Bedroom Layout - Split
Closet Cabinetry
Custom Lighting
Feature Descriptions
Appliances: Electric Water Heater, Dryer, Disposal, Dishwasher, Electric Range, Microwave, Refrigerator, Water Heater, Washer
Association Amenities: None, Sidewalks, Security
Days on Site: 1
Exterior: CBS
Flooring: Ceramic Tile, Wood
Furnished: Unfurnished
Laundry: In Garage
Parcel#: 00434631030000180
Parking: Attached Garage, Garage Door Opener, Guest, Garage
Parking Notes: Attached Garage, Garage Door Opener, Guest, Garage
Patio/Porch: Patio - Open, Patio
Pets Allowed: No
Rental Term: Annual (1 Year or More)
Restrictions: No Smoking, Other Restrictions, Parking - No Commercial Vehicles
Security: Gated with Guard, Smoke Detector(s), Security Patrol
Sewer: Public Sewer
Special View Info: Garden
Sprinkler: Auto Sprinkler, Zoned Sprinkler
SQFT Living: 1742
Tenant Pays: Electricity, Insurance
Total Rooms: 8
Utilities: Cable Connected, Electricity Connected, Sewer Connected, Water Connected
Utilities: Cable Connected, Electricity Connected, Sewer Connected, Water Connected
Waterfront Features: None
Windows: Single Hung Metal, Sliding
Room Sizes
Living Room: 18 X 17 Level First
Dining Room: 12 X 17 Level First
Kitchen: 12 X 11 Level First
Primary Bedroom: 15 X 15 Level First
Bedroom 2: 11 X 15 Level First
Bedroom 3: 9 X 10 Level First
Local Schools
High School: Spanish River
Middle School: Omni
Elementary School: Calusa (Palm Beach)
Listed By / Shown By
Listed By
Agency Name: Lang Realty/ BR
Agency Phone: 561-998-0100
Shown By
Agent Name: Diana Saavedra
Agent Phone: Cell: (954) 600-6990
Agency Title: Realty 100



Privacy Policy / DMCA Notice / ADA Accessibility


This site is hosted, designed and copyright
© 1994 - 2026 by
Delta Media Group, Inc. -- Patent Pending --
17626 Tiffany Trace Drive | MLS# B26067522
This property located at 17626 Tiffany Trace Drive, Boca Raton, FL 33487 is currently listed for rent with an asking price of $6,800 / Annual (1 Year or More). Search Boca Raton real estate on dsaavedra.realty100.com today.