DianaSaavedra

BEDS3
BATHS2 full 1 partial
SQUARE FEET1,961
MLS#W7888705
STATUSActive
PROPERTY TYPEResidential - Townhouse
SUBDIVISIONLAKESHORE PRESERVE
Property Description
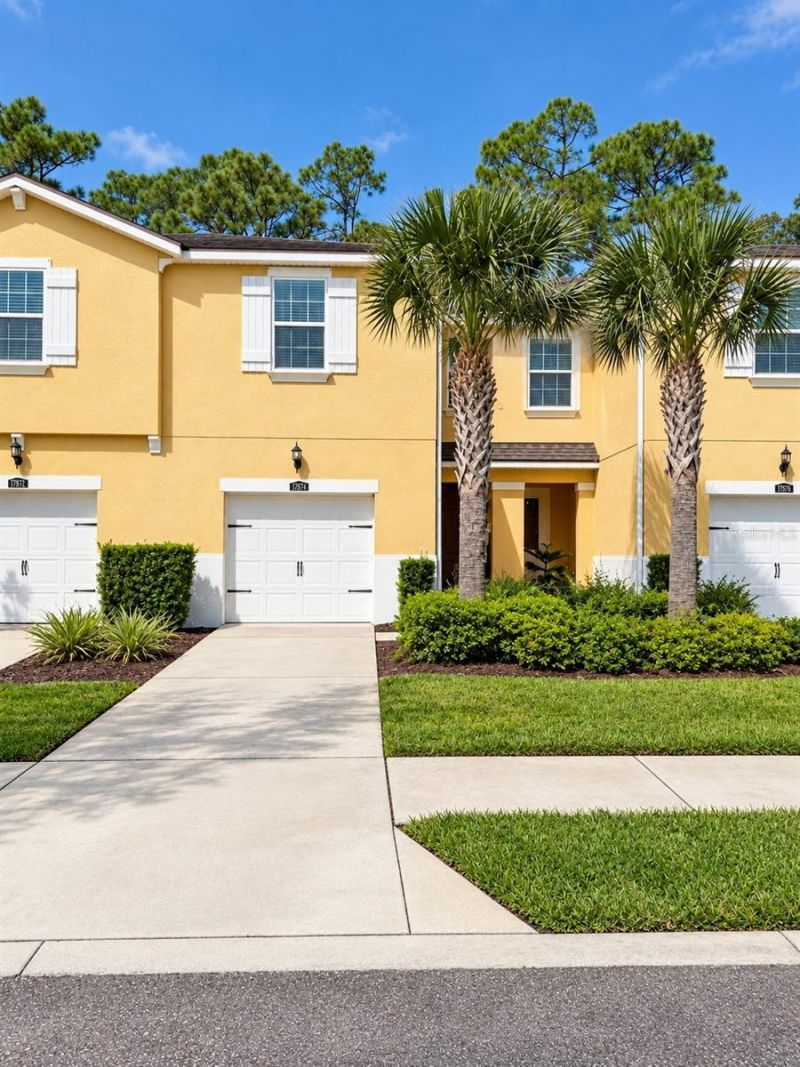
Step inside and get ready to call this one home! Located in a desirable gated community, this beautifully maintained 3-bedroom, 2.5-bathroom townhome offers an open, spacious layout filled with thoughtful updates, impressive storage, and peaceful preserve views.The moment you enter, you'll notice engineered hardwood flooring throughout the first floor and thoughtful details that give the home a fresh, modern feel. Updated lighting allows you to choose between warm or neutral tones, while updated door hinges and handles add a contemporary touch. Even the downstairs half bath has been transformed into an updated conversation piece with plenty of personality.The open-concept kitchen is designed for everyday living and entertaining, featuring a large center island, deep 42-inch cabinetry, decorative hardware, and an oversized pantry offering incredible storage. The home also features a REME HALO whole-home air purification system, adding another thoughtful upgrade to the property. Open floor plan creates excellent sightlines through the living area and draws your attention directly toward the outdoor patio and mature nature preserve beyond.Step outside to one of the home's best features. The private patio overlooks the preserve, creating a peaceful setting to enjoy your morning coffee, unwind at the end of the day, and watch deer and other wildlife pass through.Upstairs, a generously sized loft adds flexibility to the floor plan. Create a movie or entertainment area, game room, recreational space, home office, or whatever best fits your lifestyle. The second-floor laundry room also makes everyday living that much easier.Every bedroom features a walk-in closet, while the primary suite takes it even further with a walk-in closet plus two additional closets-perfect for shoes, linens, and extra storage. Bedrooms feature views overlooking either the resort-style community pool or peaceful preserve, with the primary bedroom enjoying beautiful views of the mature natural setting behind the home.The oversized garage provides additional space on both sides compared with many others in the neighborhood, while the extended driveway can accommodate up to three vehicles in addition to the garage.The community offers a resort-style lifestyle with NO CDD fees! Amenities include a gated entrance, resort-style pool, clubhouse and cabanas, outdoor BBQ area, and artificial turf perfect for cornhole and outdoor games. Enjoy a day by the pool, entertain family and friends, or take a peaceful walk around the community lake and nature preserve. Water, sewer, and trash are also included.And then there's the location. Conveniently positioned near top-rated schools, shopping, grocery stores, gyms, hospitals, and plenty of restaurants. Dale Mabry Highway, the Veterans Expressway, and Gunn Highway are all approximately five minutes away, providing easy access throughout the Tampa Bay area. With the airport less than 20 minutes away, traveling is a breeze.Beautiful preserve views, generous storage, modern updates, flexible living spaces, resort-style amenities, an oversized garage, NO CDD fees, and an incredibly convenient location-this townhome brings it all together. All that's left to do is step inside and make it yours.
Property Features
Property Type: Residential - Townhouse
Cooling: Central Air
Garage: 1 car attached
Heating: Central, Electric
Home Style: Contemporary
Lot Size: 0.05 Acres
Roof Type: Shingle
Stories: 2.0
Taxes: $4,728
Year Built: 2018
Amenities
Ceiling Fans(s)
Eat-in Kitchen
High Ceilings
Kitchen/Family Room Combo
Living Room/Dining Room Combo
Open Floorplan
Pest Guard System
PrimaryBedroom Upstairs
Stone Counters
Thermostat
Walk-In Closet(s)
Window Treatments
Hurricane Shutters
Lighting
Private Mailbox
Rain Gutters
Sidewalk
Feature Descriptions
Additional Rooms: Inside Utility, Loft
Appliances: Dishwasher, Disposal, Dryer, Electric Water Heater, Exhaust Fan, Freezer, Ice Maker, Microwave, Range, Range Hood, Refrigerator, Washer
Association Amenities: Gated, Maintenance, Pool
Builder: Mattamy
Community Features: Community Mailbox, Gated Community - No Guard, Pool, Sidewalks
Days on Site: 1
Directions: head north on North Dale Mabry Highway, turn left (west) onto Van Dyke Road, turn right onto Lakeshore Road/Viola Lee Way (gate code required) to enter the Lakeshore Preserve community, and then turn left onto Althea Blue Place to reach the destinationAlt
Disaster Mitigation: Above Flood Plain, Fire Resistant Exterior, Fire/Smoke Detection Integration, Hurricane Shutters/Windows
Energy Efficient: Insulation, Lighting, Thermostat, Windows
Exterior: Block, Stucco
Flood Zone Code: X
Flooring: Carpet, Ceramic Tile, Hardwood
Foundation: Slab
HOA Fee: 398/ Monthly
HOA Y/N: Yes
Home Warranty Y/N: No
Listing Terms: Cash, Conventional, FHA
Lot: Landscaped, Private, Sidewalk, Paved
Lot Dimensions: 0.05
Other Equipment: Irrigation Equipment
Ownership: Fee Simple
Parking: Driveway, Garage Door Opener, Ground Level
Parking Notes: Driveway, Garage Door Opener, Ground Level
Patio/Porch: Covered, Enclosed, Front Porch, Patio, Rear Porch, Screened
Pets Allowed: Cats OK, Dogs OK
Pool: In Ground, Lighting
Property Attached Y/N: Yes
Property Sub-Type: Townhouse
Security: Gated Community, Security System
Sewer: Public Sewer
Showing Instructions: 24 Hour Notice, Call Before Showing, Call Listing Agent, Combination Lock Box, Gate Code Required, ShowingTime
Special Sale Provisions: None
Swimming Pool: Yes
Utilities: BB/HS Internet Available, Cable Available, Electricity Available, Phone Available, Public, Sewer Connected, Water Connected
Vegetation: Trees/Landscaped
Water: Public
Water Access Y/N: No
Water View: Pond
Windows: Double Pane Windows, ENERGY STAR Qualified Windows, Window Treatments
Zoning: RMC-9
Room Sizes
Primary Bedroom: 13x14
Bedroom 2: 16x13
Bedroom 3: 11x12
Loft: 14x12
Living Room: 15x15
Kitchen: 18x7
Local Schools
High School: Steinbrenner High School
Middle School: Martinez-HB
Elementary School: Schwarzkopf-HB
Listed By / Shown By
Listed By
Agency Name: REALNET FLORIDA REAL ESTATE
Agency Contact: greg.vanderwel@realnettampabay.com
Shown By
Agent Name: Diana Saavedra
Agent Phone: Cell: (954) 600-6990
Agency Title: Realty 100

Estimate Your Payment
Estimated Payment
$ 1,400.64 per month $890.00 Principal & Interest $394.00 Property Tax $116.64 Homeowner's InsuranceChange Payment Information



Member Participants (and their affiliated licensees, if applicable) shall indicate on their websites that IDX information is provided exclusively for consumers’ personal non-commercial use, that it may not be used for any purpose other than to identify prospective properties consumers may be interested in purchasing, that the data is deemed reliable but is not guaranteed by MLS GRID, and that the use of the MLS GRID Data may be subject to an end user license agreement prescribed by the Member Participant’s applicable MLS if any and as amended from time to time. MLS GRID may, at its discretion, require use of other disclaimers as necessary to protect Member Participant, and/or their MLS from liability.
Based on information submitted to the MLS GRID. All data is obtained from various sources and may not have been verified by broker or MLS GRID. Supplied Open House Information is subject to change without notice. All information should be independently reviewed and verified for accuracy. Properties may or may not be listed by the office/agent presenting the information.
Privacy Policy / DMCA Notice / ADA Accessibility


This site is hosted, designed and copyright
© 1994 - 2026 by
Delta Media Group, Inc. -- Patent Pending --
17874 Althea Blue Place | MLS# W7888705
This townhouse located at 17874 Althea Blue Place , Lutz, FL 33558 is currently listed for sale with an asking price of $399,900. This property was built in 2018 and has 3 bedrooms and 2 full and 1 partial baths with 1961 sq. ft. Althea Blue Place is located in the LAKESHORE PRESERVE subdivision. Search LAKESHORE PRESERVE real estate on dsaavedra.realty100.com today.