DianaSaavedra

BEDS1
BATHS1 full
SQUARE FEET1,256
MLS#B26081562
STATUSActive
PROPERTY TYPEResidential - Condominium
SUBDIVISION236 FIFTH AVENUE CONDO
Property Description
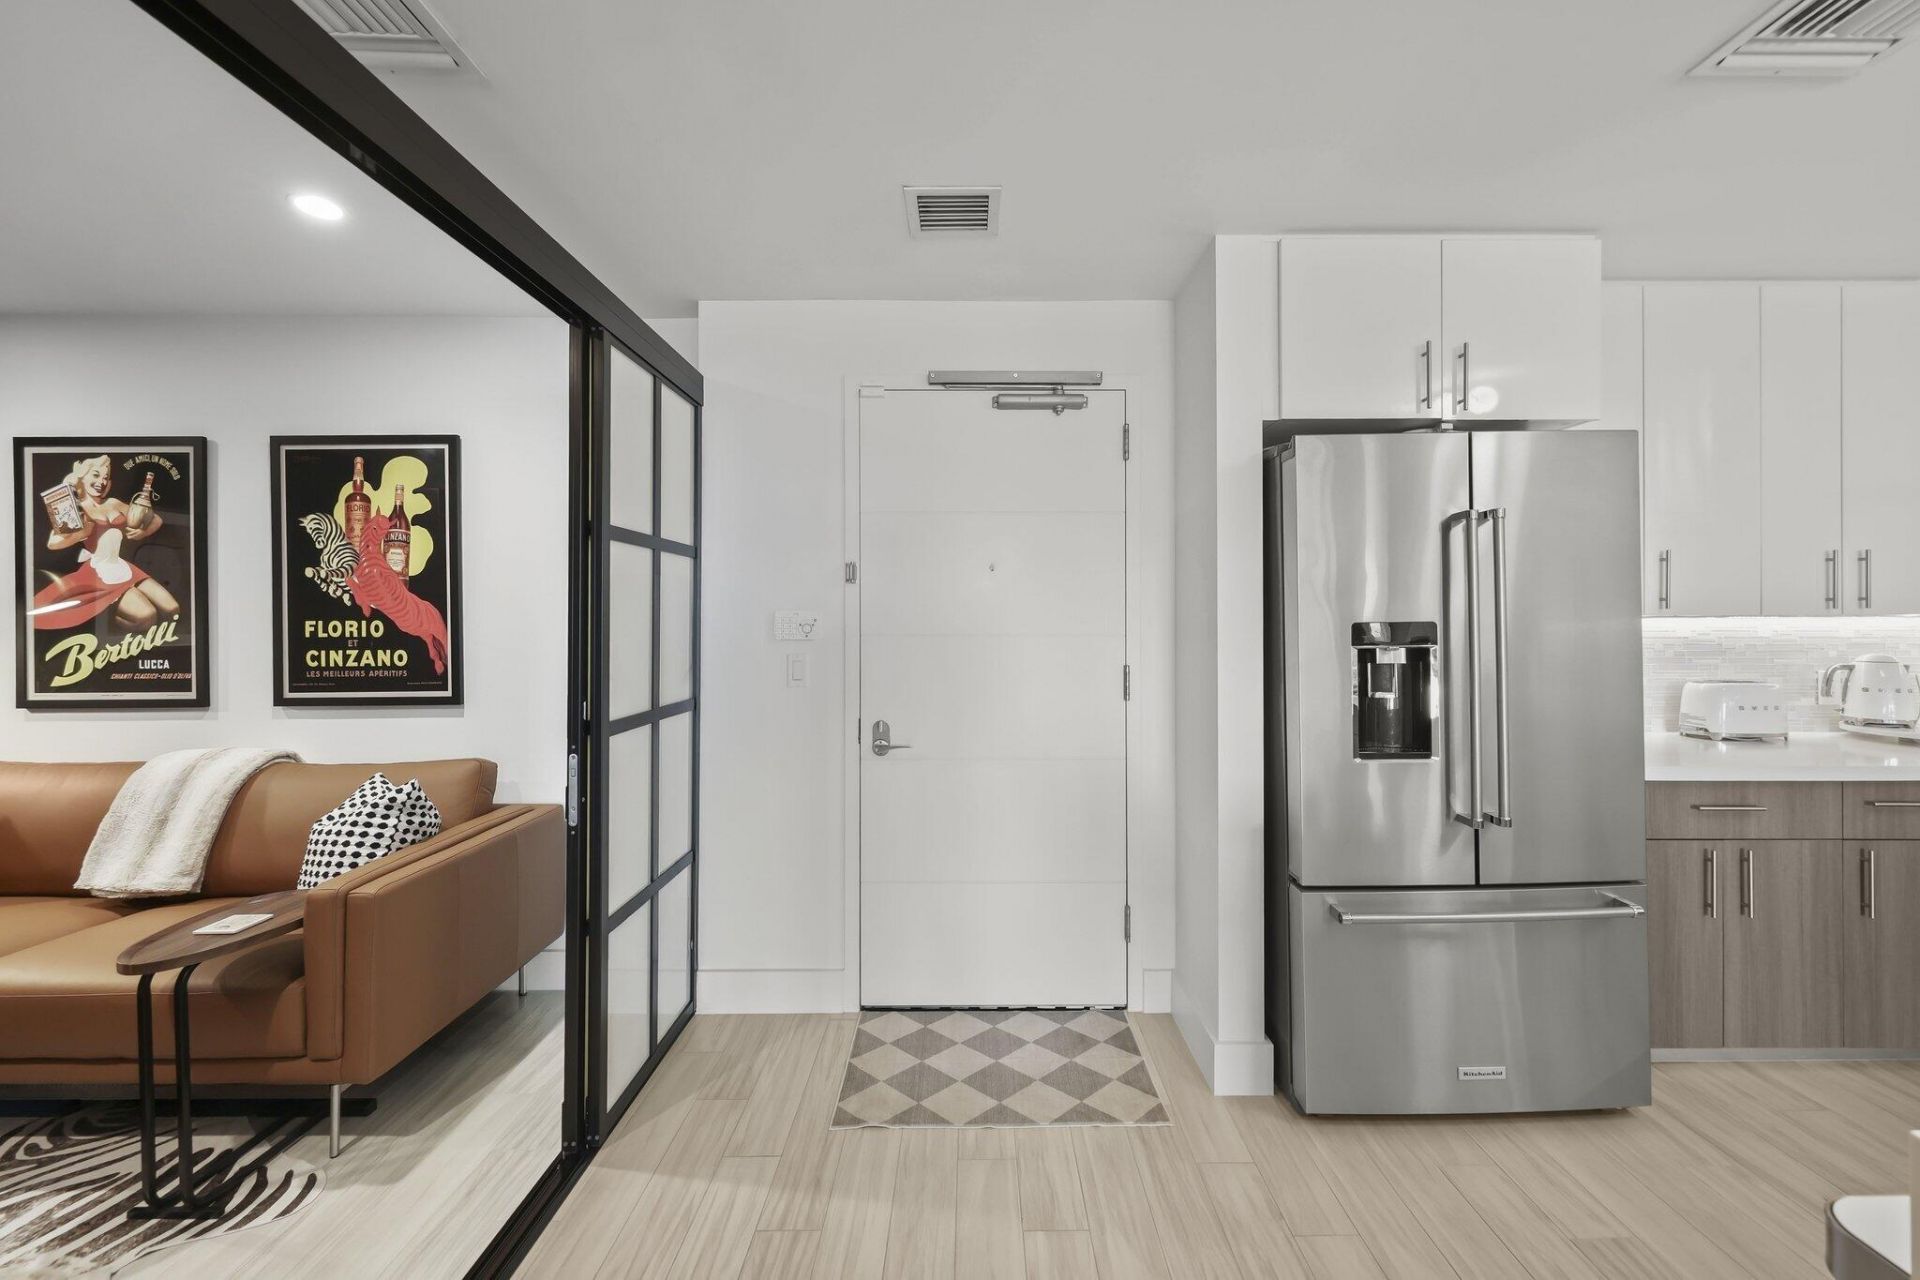
Experience the best of downtown Delray Beach living in this beautifully upgraded, oversized 1-bedroom plus enclosed den residence. Offering 1,206 sq. ft. of thoughtfully designed living space, this stylish home features a spacious primary suite with a custom walk-in closet. The versatile den offers custom built-in closets and custom sliding doors, creating the perfect private office, guest space or additional sleeping area. Designer upgrades include custom window treatments, a striking quartz waterfall island, custom wallpaper, upgraded light fixtures and ceiling fans. Residents enjoy an exceptional resort-style lifestyle with a dedicated concierge team, building security, package service, golf cart parking, private club room and sun deck with a grille and wine locker, pool, gym, and bars. Fresh exterior paint completed in 2026. Enjoy an unbeatable location just steps from the beach and vibrant Atlantic Avenue, with Delray Beach's renowned restaurants, shopping and nightlife at your fingertips. A rare opportunity to enjoy the space of an oversized residence with the convenience, amenities and walkability of one of downtown Delray Beach's most desirable locations.
Property Features
Property Type: Residential - Condominium
Cooling: Central Air, Ceiling Fan(s)
Garage: 1 car attached
Heating: Central
Roof Type: Flat
Stories: 1.0
Taxes: $11,916
Year Built: 2021
Amenities
Built-in Features
Kitchen Island
Walk-In Closet(s)
Closet Cabinetry
Storage
Balcony
Feature Descriptions
Appliances: Electric Water Heater, Cooktop, Dryer, Disposal, Dishwasher, Ice Maker, Microwave, Oven, Refrigerator, Vented Exhaust Fan, Water Heater, Washer, Electric Cooktop
Association Amenities: Billiard Room, Elevator(s), Fitness Center, Parking, Pool, Storage, Trash Chute, Bar, Community Room, Lobby, Maintained Community, Security, Maintenance
Association Fee Includes: Insurance, Maintenance Grounds, Security, Sewer, Trash, Water, Common Areas, Elevator, Reserve Funds, Roof Re
Balcony: Balcony - Open
Days on Site: 32
Exterior: CBS
Flooring: Tile, Vinyl, Wood
Furnished: Unfurnished
HOA Fee: $1356/ Monthly
Laundry: Laundry Closet
Parcel#: 12434616q10003060
Parking: Covered, Guest, Garage, Attached Garage, Golf Cart Parking
Parking Notes: Covered, Guest, Garage, Attached Garage, Golf Cart Par
Pets Allowed: Yes, Breed Restrictions
Restrictions: Buyer Approval Required, Parking - No Commercial Vehicles
Security: Building Security, Fire Sprinkler System, Security Guard, Key Card Entry, Smoke Detector(s), Security Sys
Sewer: Public Sewer
Special View Info: City
SQFT Living: 1206
Structure Type: Multi Family
Total Rooms: 3
Utilities: Cable Available, Electricity Connected, Sewer Connected, Water Connected
Utilities: Cable Available, Electricity Connected, Sewer Connected, Water Connected
Water: Public
Local Schools
High School: Atlantic
Middle School: Carver Community
Elementary School: Pine Grove
Listed By / Shown By
Listed By
Agency Name: Coldwell Banker Realty
Agency Phone: 561-278-0300
Shown By
Agent Name: Diana Saavedra
Agent Phone: Cell: (954) 600-6990
Agency Title: Realty 100

Estimate Your Payment
Estimated Payment
$ 3,384.25 per month $2,114.18 Principal & Interest $993.00 Property Tax $277.07 Homeowner's InsuranceChange Payment Information


Privacy Policy / DMCA Notice / ADA Accessibility


This site is hosted, designed and copyright
© 1994 - 2026 by
Delta Media Group, Inc. -- Patent Pending --
236 SE 5th Avenue, Unit 306 | MLS# B26081562
This condo located at 236 SE 5th Avenue, Unit 306, Delray Beach, FL 33483 is currently listed for sale with an asking price of $949,950. This property was built in 2021 and has 1 bedrooms and 1 full baths with 1256 sq. ft. SE 5th Avenue, Unit 306 is located in the 236 FIFTH AVENUE CONDO subdivision. Search 236 FIFTH AVENUE CONDO real estate on dsaavedra.realty100.com today.