DianaSaavedra

BEDS5
BATHS5 full 2 partial
SQUARE FEET9,212
MLS#B26085587
STATUSActive
PROPERTY TYPEResidential - Single Family
SUBDIVISIONPATCH REEF EST
Property Description
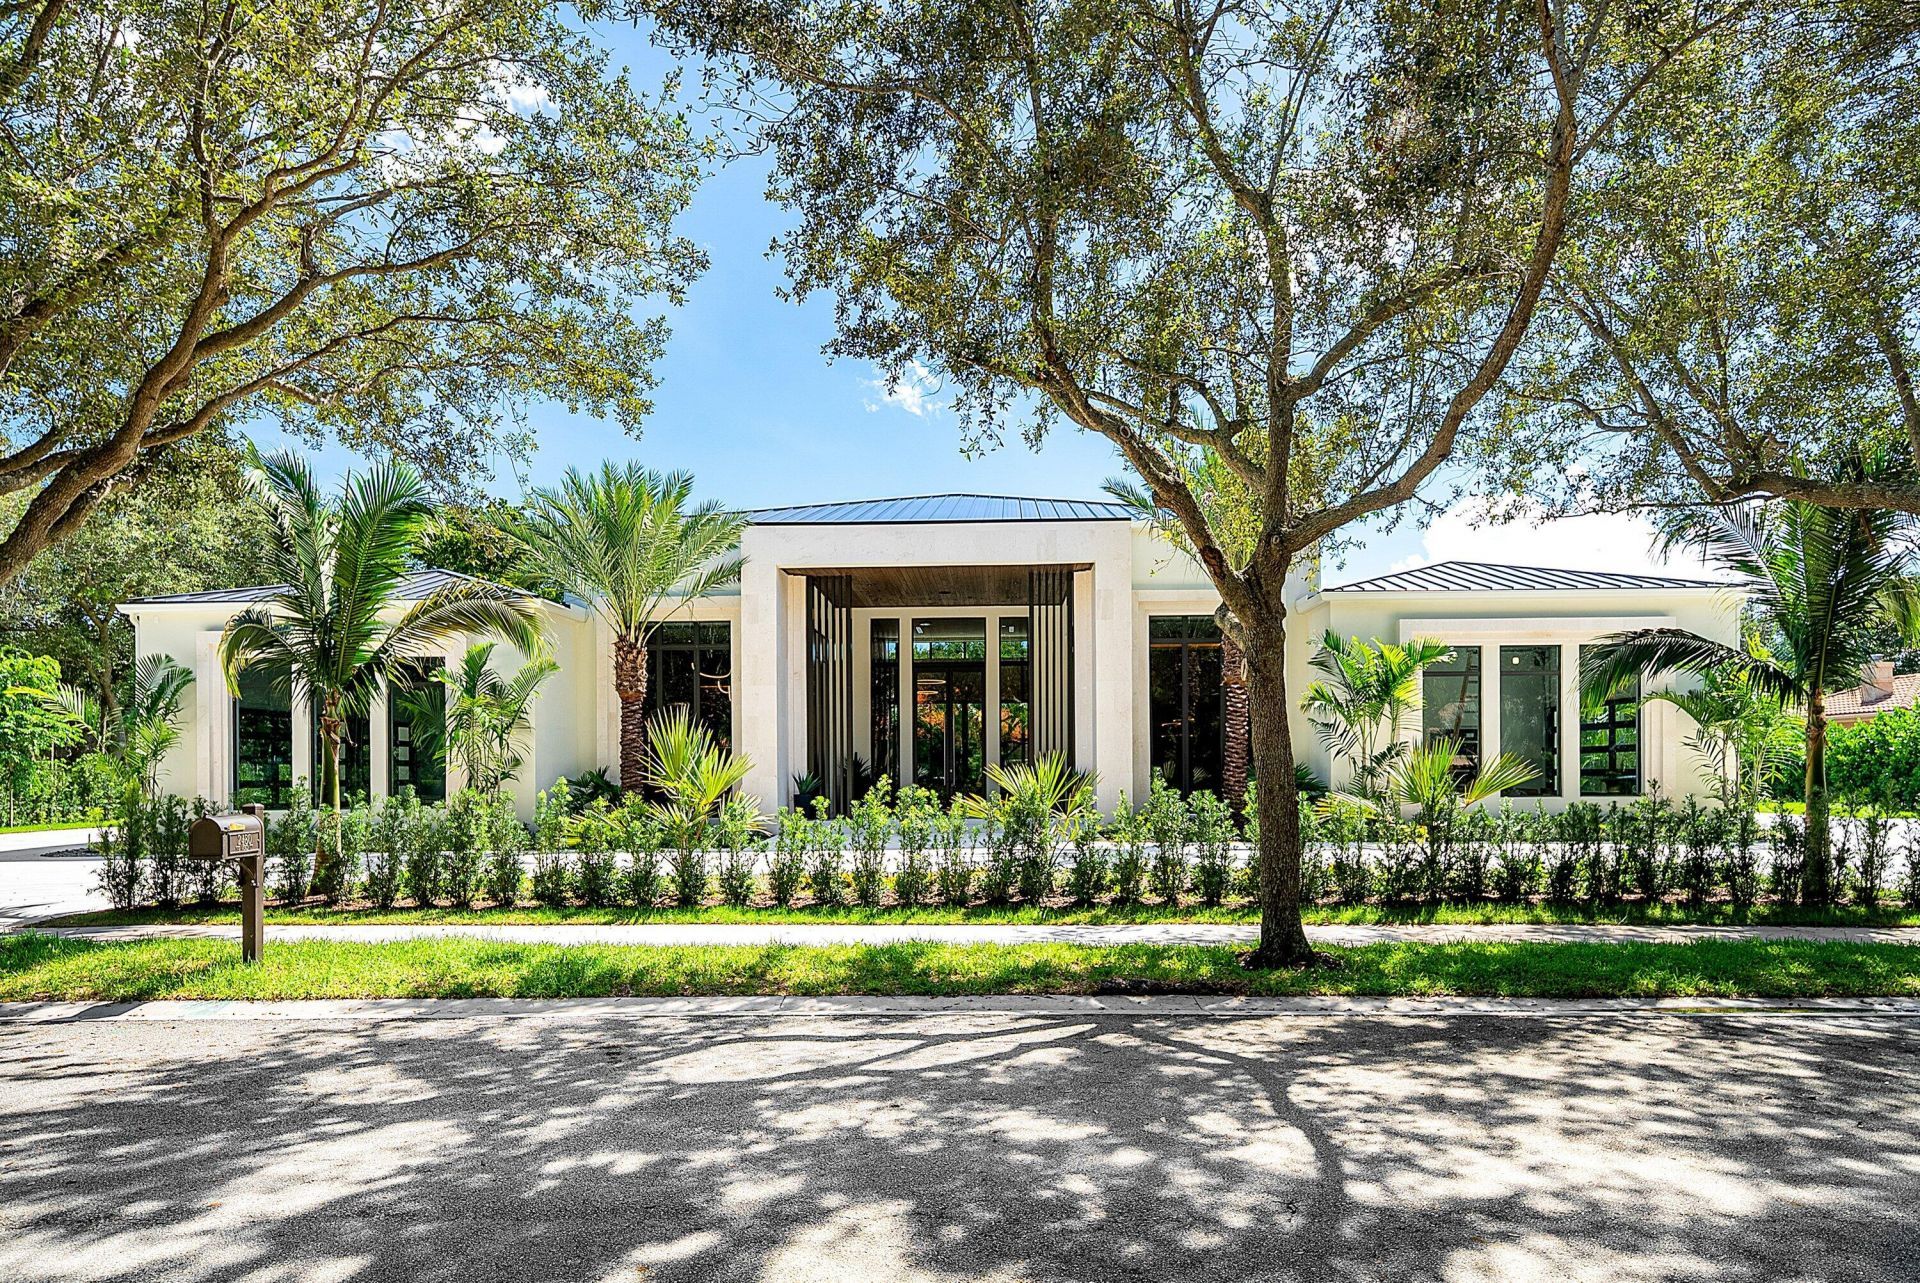
Lovely NEW CONSTRUCTION single-story estate by Lucaj Group and award-winning Affiniti Architects on 0.62 acres in guard-gated Les Jardins with park views. Offered fully furnished. 5 bedrooms, 5.2 baths and 7,324 SF of coral stone, wood ceilings and walls of impact glass. Walnut chef's kitchen with quartzite waterfall island, Thermador Masterpiece suite with 48 rangetop and Bosch scullery. Club lounge with wet bar and glass wine room. Primary wing with private lanai, his-and-hers closets and travertine spa bath; VIP guest suite, executive office and clubroom. Heated saltwater infinity pool and spa with fire bowls, summer kitchen and covered terrace. CBS construction, metal roof, Control4 smart home with Lutron lighting and Somfy shades, whole-home generator, 5-car garage, car-lift ready. Extended Description: Welcome to a new single-story modern estate in guard-gated Les Jardins, designed by award-winning Affiniti Architects and built by Lucaj Group. It sits on 0.62 acres with park views and is offered fully furnished, ready to move in. Coral stone, warm wood ceilings and walls of impact glass set the tone from the front entry. Inside, 7,324 SF of double-height living spaces hold 5 bedrooms and 5.2 baths. The walnut chef's kitchen has a quartzite waterfall island and a Thermador Masterpiece suite with a 48 rangetop, built-in coffee system and column refrigeration, backed by a full Bosch scullery. For entertaining, the club lounge offers a stone wet bar and a glass wine room. The primary wing is a private retreat, with its own lanai, his-and-hers closets and a travertine spa bath with a freestanding tub. A separate VIP suite gives guests their own space, and an executive office and wellness studio round out the home. Outdoors, there's a heated saltwater infinity pool and spa with fire bowls, a summer kitchen and a covered terrace with a wood ceiling. The construction is just as strong: CBS, a metal roof, a Control4 smart home with Lutron lighting and Somfy shades, a whole-home generator, and a 5-car garage that's car-lift ready.
Property Features
Property Type: Residential - Single Family
Cooling: Central Air, Electric
Fenced: Yes
Garage: 5 car attached
Heating: Central, Electric
Home Style: Contemporary, Ranch
Lot Size: 0.62 Acres
Roof Type: Metal
Stories: 1.0
Taxes: $33,487
Year Built: 2026
Amenities
Bar
Built-in Features
Entrance Foyer
High Ceilings
Kitchen Island
Pantry
Wet Bar
Walk-In Closet(s)
Bedroom Layout - Split
Closet Cabinetry
Custom Mirrors
Roman Tub
Cabana Bath
Storage
Built-in Barbecue
Custom Lighting
Summer Kitchen
Feature Descriptions
Appliances: Tankless Water Heater, Cooktop, Dryer, Disposal, Dishwasher, Gas Range, Ice Maker, Microwave, Oven, Refrigerator, Vented Exhaust Fan, Water Heater, Washer, Gas Cooktop, Wine Refrigerator
Association: Les Jardins
Association Amenities: Clubhouse, Fitness Center, Management, Picnic Area, Playground, Pool, Tennis Court(s), Trail(s), Manager On Site, Community Room, Sidewalks, Street Lights
Association Fee Includes: Security, Common Areas, Common Real Estate Tax, Recreation Facility
Days on Site: 2
Exterior: CBS
Fencing: Fenced
Fireplace: Decorative, Electric
Flooring: Tile, Wood
Furnished: Furnished
HOA Fee: $1300/ Monthly
Laundry: Laundry Closet, Inside, Laundry Tub
Lot: Corner Lot, Oversized Lot
Lot: Corner Lot, Oversized Lot
Lot Dimensions: 150x200
Parcel#: 06424711050001220
Parking: Circular Driveway, Driveway, Garage Door Opener, Decorative, Garage, Attached Garage
Parking Notes: Circular Driveway, Driveway, Garage Door Opener, Deco
Patio/Porch: Patio - Covered, Patio - Open, Porch - Open, Patio, Porch
Pets Allowed: Yes, Breed Restrictions
Pool: Heated, In Ground, Salt Water, Equipment Included
Restrictions: Buyer Approval Required
Security: yes
Security: Closed Circuit Camera(s), Gated with Guard, Smoke Detector(s), Security System Owned
Sewer: Public Sewer
Spa: Yes
Spa: Heated, In Ground
Special View Info: Garden
Sprinkler: Auto Sprinkler
SQFT Living: 7324
Structure Type: House
Swimming Pool: Yes
Total Rooms: 9
Utilities: Cable Available, Sewer Available, Water Available
Utilities: Cable Available, Sewer Available, Water Available
Water: Public
Waterfront Features: None
Windows: Storm Window(s)
Room Sizes
Living Room: 26 X 28 Level Main
Kitchen: 13 X 25 Level Main
Primary Bedroom: 18 X 31 Level Main
Family Room: 28 X 17 Level Main
Den: 25 X 18 Level Main
Bedroom 2: 13 X 15 Level Main
Bedroom 3: 13 X 15 Level Main
Bedroom 4: 13 X 14 Level Main
Bedroom 5: 13 X 18 Level Main
Local Schools
High School: Spanish River
Middle School: Omni
Elementary School: Blue Lake (Palm Beach)
Listed By / Shown By
Listed By
Agency Name: Compass Florida LLC
Agency Phone: 561-285-4283
Shown By
Agent Name: Diana Saavedra
Agent Phone: Cell: (954) 600-6990
Agency Title: Realty 100

Estimate Your Payment
Estimated Payment
$ 32,997.38 per month $26,706.80 Principal & Interest $2,790.58 Property Tax $3,500.00 Homeowner's InsuranceChange Payment Information


Privacy Policy / DMCA Notice / ADA Accessibility


This site is hosted, designed and copyright
© 1994 - 2026 by
Delta Media Group, Inc. -- Patent Pending --
2480 NW 43rd Street | MLS# B26085587
This single family home located at 2480 NW 43rd Street, Boca Raton, FL 33431 is currently listed for sale with an asking price of $12,000,000. This property was built in 2026 and has 5 bedrooms and 5 full and 2 partial baths with 9212 sq. ft. NW 43rd Street is located in the PATCH REEF EST subdivision. Search PATCH REEF EST real estate on dsaavedra.realty100.com today.