DianaSaavedra

BEDS2
BATHS2 full
SQUARE FEET1,230
MLS#TB8554039
STATUSActive
PROPERTY TYPERental - Condominium
SUBDIVISIONGRAND VENEZIA AT BAYWATCH CONDO, BUILDING 11,
Property Description
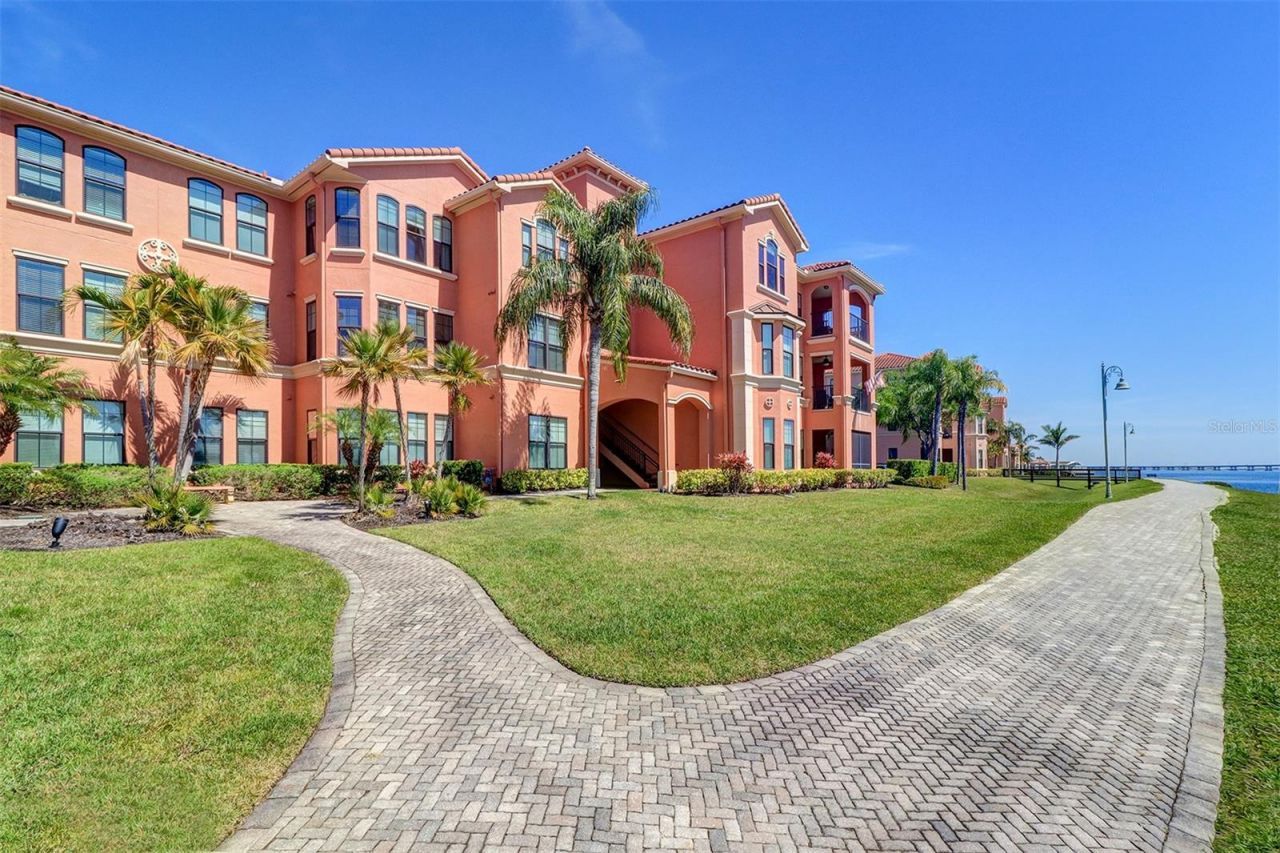
Spectacular water views from every room in this split bedroom plan with 2 bedrooms and 2 full baths in this first floor fully furnished condominium unit in the gated waterfront community of The Grand Venezia at Baywatch on Old Tampa Bay. This condominium features inside utility room with full size washer and dryer; separate dining room area with table and 4 chairs; fully equipped kitchen with plenty of cabinet space, granite counter tops, gas stove, built-in microwave and dishwasher, small breakfast bar and closet pantry. Open living area with adjacent bonus area overlooking the promenade and waterfront. Crown molding in living room, dining room, bonus room area, kitchen and foyer. Ceramic tile from the front door throughout the entire condominium except laminate flooring in the bedrooms. Floor plan is available with photos. Two (2) primary suites to choose from on either side of the living area for total privacy. Each has an en-suite with a large walk-in closet, tub/shower combination with vanities and granite counter tops. All room sizes were measured but are deemed to be approximate. Grand Venezia at Baywatch amenities include 24 hour attended guard pavilion; elegant 6800 sf social and recreational clubhouse; geo-thermal heated pool and spa; poolside cabanas; poolside screened lanai with chairs and tables; 24 hour fully equipped fitness center; 1 1/2 mile lighted promenade; sand volleyball court; tennis courts; outdoor BBQ grills and picnic tables; car care center with wash and vacuum and much more! Schedule your private viewing today.
Property Features
Property Type: Rental - Condominium
Cooling: Central Air
Heating: Central, Electric
Lot Size: 0.53 Acres
Stories: 1.0
Year Built: 2001
Amenities
Ceiling Fans(s)
Crown Molding
High Ceilings
Open Floorplan
Solid Surface Counters
Solid Wood Cabinets
Split Bedroom
Stone Counters
Walk-In Closet(s)
Window Treatments
Lighting
Outdoor Grill
Private Mailbox
Rain Gutters
Sidewalk
Feature Descriptions
Additional Rooms: Bonus Room, Inside Utility
Appliances: Dishwasher, Disposal, Dryer, Gas Water Heater, Microwave, Range, Refrigerator, Washer
Association Amenities: Clubhouse, Fitness Center, Gated, Playground, Pool, Security, Spa/Hot Tub, Tennis Court(s)
Body of Water: OLD TAMPA BAY
Community Features: Association Recreation - Owned, Buyer Approval Required, Clubhouse, Fitness Center, Gated Community - Guard, Playground, Pool, Sidewalks, Tennis Court(s), Street Lights
Days on Site: 1
Directions: From Gulf to Bay and US 19 go South on US 19 and exit Belleair Road. Stay left and go under the viaduct at the intersection going East on Belleair Road until it dead ends into the guardhouse. Go straight through the guardhouse and down Via Capri to Buil
Fireplace: Gas, Living Room
Fireplace Y/N: Yes
Flood Zone Code: AE
Flooring: Ceramic Tile, Laminate
Frontage Bay Harbor: 100
HOA Y/N: Yes
Home Warranty Y/N: No
Hot Tub: Yes
Lease Terms: Twelve Months
Lot: City Limits, Landscaped, Near Public Transit, Sidewalk, Street Dead-End, Paved, Private
Lot Dimensions: 0.53
Other Equipment: Irrigation Equipment
Other Structures: Gazebo
Parking: Guest, Open
Parking Notes: Guest, Open
Pets Allowed: No
Property Attached Y/N: No
Property Sub-Type: Condominium
Security: Fire Alarm, Fire Sprinkler System, Gated Community, Security Gate, Security System, Security System Owned, Smoke Detector(s)
Sewer: Public Sewer
Showing Instructions: 24 Hour Notice, Appointment Only, Gate Code Required, Listing Agent Must Accompany, No Lockbox
Special View Info: Water
Utilities: Cable Available, Electricity Available, Fire Hydrant, Natural Gas Available, Public, Sewer Available, Sprinkler Well, Water Available
Water: Public
Water Access: Bay/Harbor
Water Access Y/N: Yes
Waterfront Features: Bay/Harbor, Seawall - Concrete, Seawall - Other
Water View: Bay/Harbor - Full
Windows: ENERGY STAR Qualified Windows, Window Treatments
Room Sizes
Foyer: 4x5
Dining Room: 9.6x9
Laundry: 6x8
Living Room: 14.8x12.11
Bonus Room: 12.11x9.6
Primary Bedroom: 13.1x11.1
Bedroom 2: 13.4x11.7
Kitchen: 9.3x8.7
Local Schools
High School: Clearwater High-PN
Middle School: Oak Grove Middle-PN
Elementary School: Plumb Elementary-PN
Listed By / Shown By
Listed By
Agency Name: RE/MAX REALTEC GROUP INC
Agency Contact: 727-789-5555
Shown By
Agent Name: Diana Saavedra
Agent Phone: Cell: (954) 600-6990
Agency Title: Realty 100




Member Participants (and their affiliated licensees, if applicable) shall indicate on their websites that IDX information is provided exclusively for consumers’ personal non-commercial use, that it may not be used for any purpose other than to identify prospective properties consumers may be interested in purchasing, that the data is deemed reliable but is not guaranteed by MLS GRID, and that the use of the MLS GRID Data may be subject to an end user license agreement prescribed by the Member Participant’s applicable MLS if any and as amended from time to time. MLS GRID may, at its discretion, require use of other disclaimers as necessary to protect Member Participant, and/or their MLS from liability.
Based on information submitted to the MLS GRID. All data is obtained from various sources and may not have been verified by broker or MLS GRID. Supplied Open House Information is subject to change without notice. All information should be independently reviewed and verified for accuracy. Properties may or may not be listed by the office/agent presenting the information.
Privacy Policy / DMCA Notice / ADA Accessibility


This site is hosted, designed and copyright
© 1994 - 2026 by
Delta Media Group, Inc. -- Patent Pending --
2747 Via Capri , Unit 1116 | MLS# TB8554039
This property located at 2747 Via Capri , Unit 1116, Clearwater, FL 33764 is currently listed for rent with an asking price of $2,750 / Monthly. Search Clearwater real estate on dsaavedra.realty100.com today.