
BEDS2
BATHS2 full
SQUARE FEET761
MLS#B26034259
STATUSActive
PROPERTY TYPEResidential - Condominium
SUBDIVISIONMIDDLE RIVER HOMES CONDO
Property Description
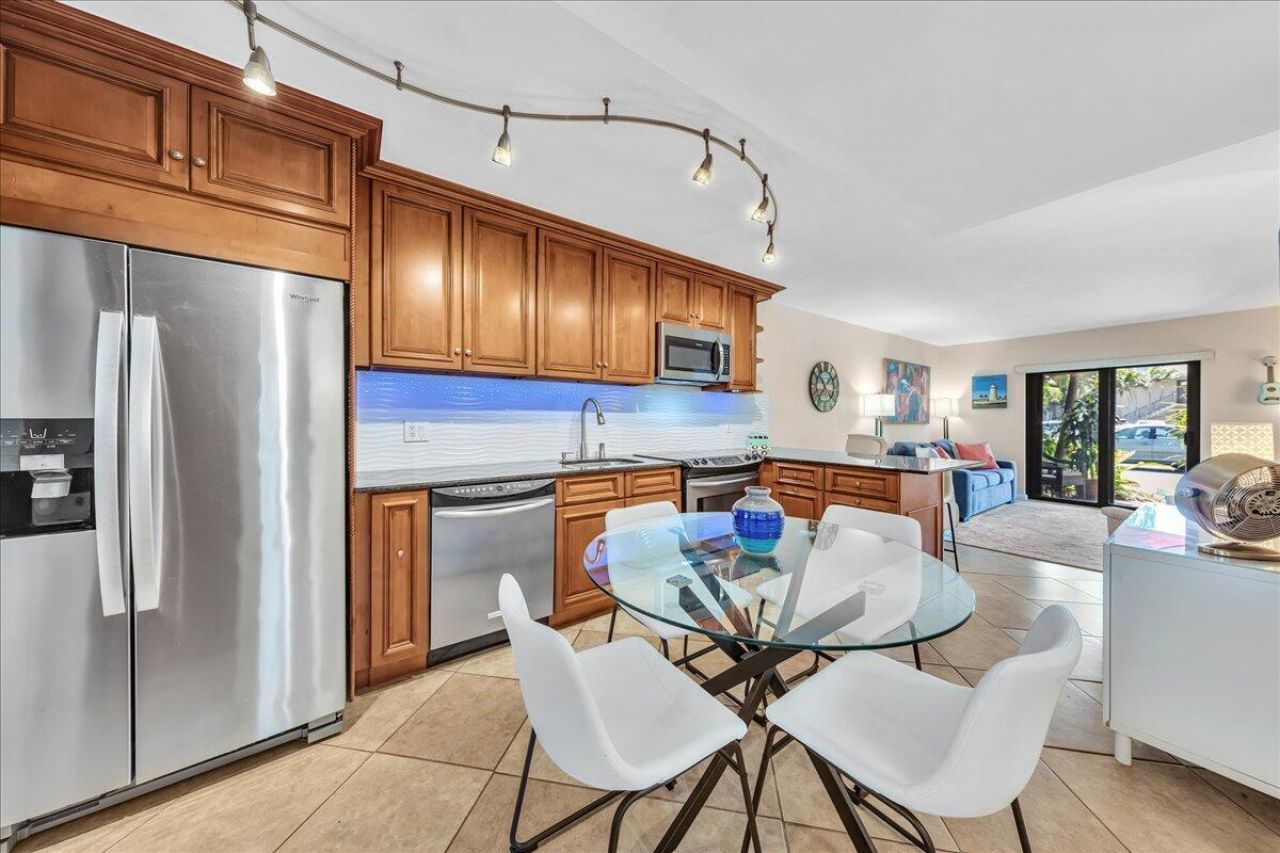
Beautifully updated ground floor 2BR/2BA corner unit situated moments from the vibrant dining and nightlife of Wilton Drive. This unit is perfect as a permanent home, seasonal getaway, or savvy investment. Living room opens to lushly back patio, positioned just steps away from the sparkling community pool for seamless indoor-outdoor living. It feels like having a resort in your own backyard! Modern kitchen features rich wood cabinetry, granite countertops, stainless steel appliances, and a unique modern backsplash with under-cabinet accent lighting. Fully equipped with all impact windows and doors for peace of mind and efficiency. Convenient in-unit laundry with full size washer and dryer. Low overhead with just $360/mo maintenance. Pet friendly!
Property Features
Property Type: Residential - Condominium
Cooling: Central Air
Heating: Central, Electric
Home Style: Contemporary
Roof Type: Shingle
Stories: 1.0
Taxes: $5,174
Year Built: 1986
Amenities
Other
Feature Descriptions
Appliances: Electric Water Heater, Dryer, Dishwasher, Electric Range, Ice Maker, Microwave, Refrigerator, Water Heater, Washer, Range
Association: Middle River Homes
Association Amenities: Parking, Pool
Association Fee Includes: Insurance, Maintenance Grounds, Maintenance Structure, Pest Control, Sewer, Trash, Water, Common Areas, Rese
Days on Site: 1
Door Features: French Doors
Exterior: Stucco, CBS
Flooring: Carpet, Tile
Furnished: Unfurnished
HOA Fee: $360/ Monthly
Laundry: Inside, Laundry Room, In Unit, Washer Hookup
Parcel#: 494226bd0370
Parking: Assigned
Parking Notes: Assigned
Patio/Porch: Patio - Open, Patio
Pet Fee: 150
Pets Allowed: Yes, Cats OK, Dogs OK, Size Limit
Restrictions: Parking - No Commercial Vehicles, Parking - No Trailer, Lease Restrictions
Security: Smoke Detector(s)
Sewer: Public Sewer
Sprinkler: Auto Sprinkler
SQFT Living: 761
Structure Type: Multi Family
Total Rooms: 3
Utilities: Cable Connected, Electricity Connected, Sewer Connected
Utilities: Cable Connected, Electricity Connected, Sewer Connected
Water: Public
Windows: Storm Window(s)
Local Schools
High School: Fort Lauderdale
Middle School: Sunrise
Elementary School: Wilton Manors
Listed By / Shown By
Listed By
Agency Name: Compass Florida, LLC
Agency Phone: 954-477-7332
Shown By
Agent Name: Diana Saavedra
Agent Phone: Cell: (954) 600-6990
Agency Title: Realty 100

Estimate Your Payment
Estimated Payment
$ 1,060.22 per month $556.17 Principal & Interest $431.17 Property Tax $72.89 Homeowner's Insurance
2965 NE 8th Terrace, Unit 101 | MLS# B26034259
This condo located at 2965 NE 8th Terrace, Unit 101, Oakland Park, FL 33334 is currently listed for sale with an asking price of $249,900. This property was built in 1986 and has 2 bedrooms and 2 full baths with 761 sq. ft. NE 8th Terrace, Unit 101 is located in the MIDDLE RIVER HOMES CONDO subdivision. Search MIDDLE RIVER HOMES CONDO real estate on dsaavedra.realty100.com today.