DianaSaavedra

BEDS2
BATHS2 full
SQUARE FEET1,500
MLS#B26088348
STATUSActive
PROPERTY TYPEResidential - Single Family
SUBDIVISIONPALM BEACH SHORES
Property Description
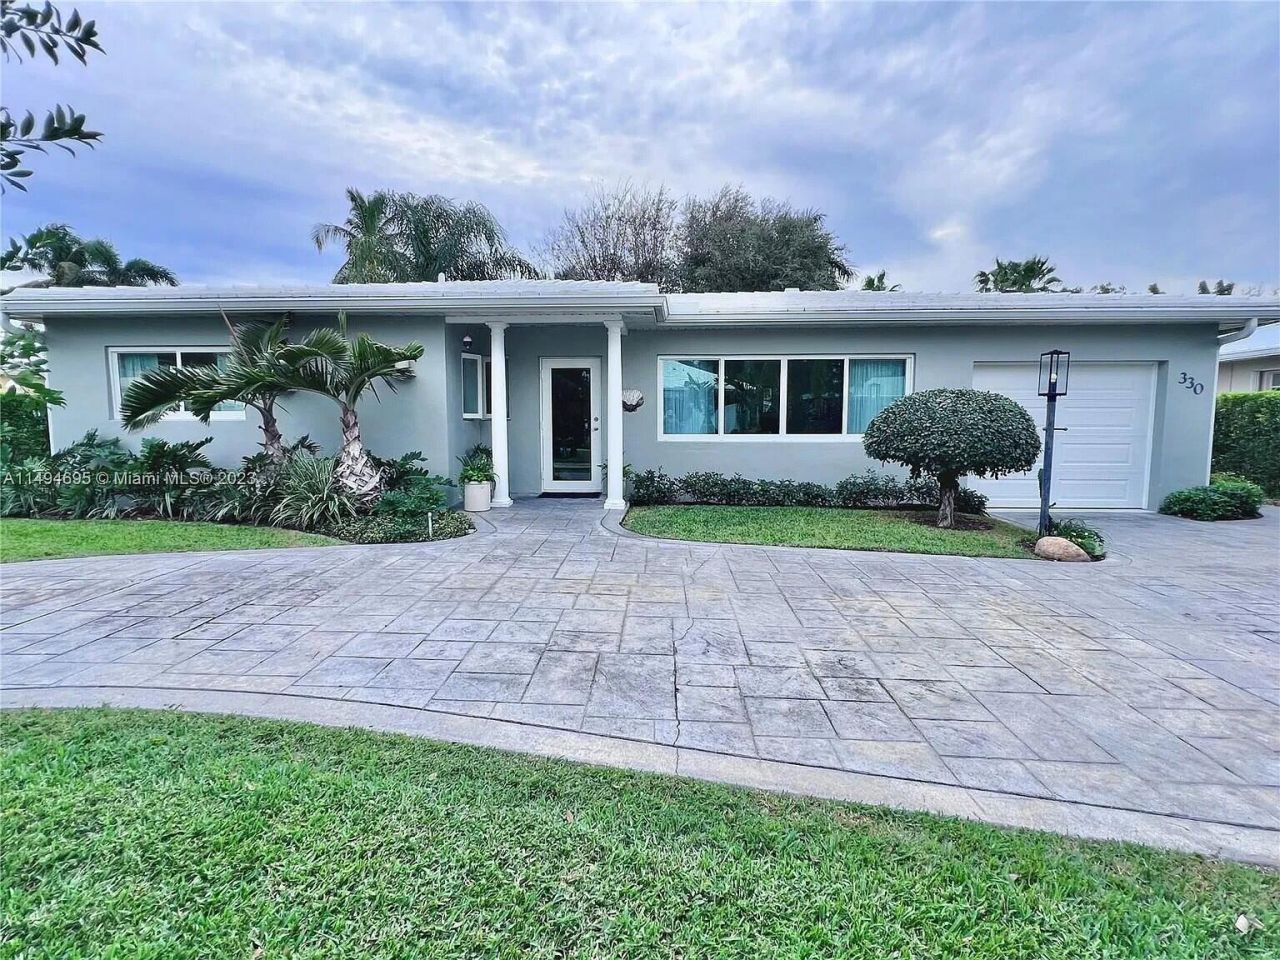
Welcome to Paradise Island Living!! Located in the quaintest and most desirable neighborhood of Palm Beach Shores, this gem is perfect for year round relaxing! Walking distance to beach, inlet, famed Sailfish Marina and so much more! Features include 2 spacious bedrooms (easy to convert to 3 bedrooms), 2 renovated bathrooms, large landscaped backyard with room for pool, one car garage to store all the beach toys, renovated kitchen with updated appliances and so much more! You do not want to miss this rare opportunity to live in a true one of a kind charming island community!
Property Features
Property Type: Residential - Single Family
Cooling: Central Air
Garage: 1 car attached
Heating: Central
Lot Size: 0.19 Acres
Roof Type: Concrete
Stories: 1.0
Taxes: $16,375
Year Built: 1955
Amenities
Closet Cabinetry
Pull Down Stairs
Awning(s)
Feature Descriptions
Appliances: Dryer, Dishwasher, Electric Range, Microwave, Refrigerator, Washer
Days on Site: 3
Exterior: Block, CBS
Flooring: Tile, Terrazzo
Laundry: In Garage
Parcel#: 54434227040002350
Parking: Circular Driveway, Driveway, Garage, Attached Garage, Attached
Parking Notes: Circular Driveway, Driveway, Garage, Attached Garage,
Pets Allowed: Yes, No Restrictions
Restrictions: No Restrictions
Sewer: Public Sewer
Sprinkler: Auto Sprinkler, City Sprinkler System
SQFT Living: 1152
Structure Type: House
Total Rooms: 6
Utilities: Cable Connected, Electricity Connected, Natural Gas Connected, Phone Connected, Sewer Connected, Undergro
Utilities: Cable Connected, Electricity Connected, Natural Gas Connected, Phone Connected, Sewer Connected, Undergro
Water: Public
Local Schools
High School: William T. Dwyer
Middle School: John F. Kennedy (Palm Beach)
Elementary School: Lincoln
Listed By / Shown By
Listed By
Agency Name: NRH Realty LLC
Agency Phone: 561-232-6579
Shown By
Agent Name: Diana Saavedra
Agent Phone: Cell: (954) 600-6990
Agency Title: Realty 100

Estimate Your Payment
Estimated Payment
$ 4,636.99 per month $2,893.24 Principal & Interest $1,364.58 Property Tax $379.17 Homeowner's InsuranceChange Payment Information


Privacy Policy / DMCA Notice / ADA Accessibility


This site is hosted, designed and copyright
© 1994 - 2026 by
Delta Media Group, Inc. -- Patent Pending --
330 Cascade Lane | MLS# B26088348
This single family home located at 330 Cascade Lane, Palm Beach Shores, FL 33404 is currently listed for sale with an asking price of $1,300,000. This property was built in 1955 and has 2 bedrooms and 2 full baths with 1500 sq. ft. Cascade Lane is located in the PALM BEACH SHORES subdivision. Search PALM BEACH SHORES real estate on dsaavedra.realty100.com today.