
BEDS2
BATHS2 full
SQUARE FEET1,003
MLS#A4693442
STATUSActive
PROPERTY TYPEResidential - Condominium
SUBDIVISIONRAMBLEWOOD ACRES
Property Description
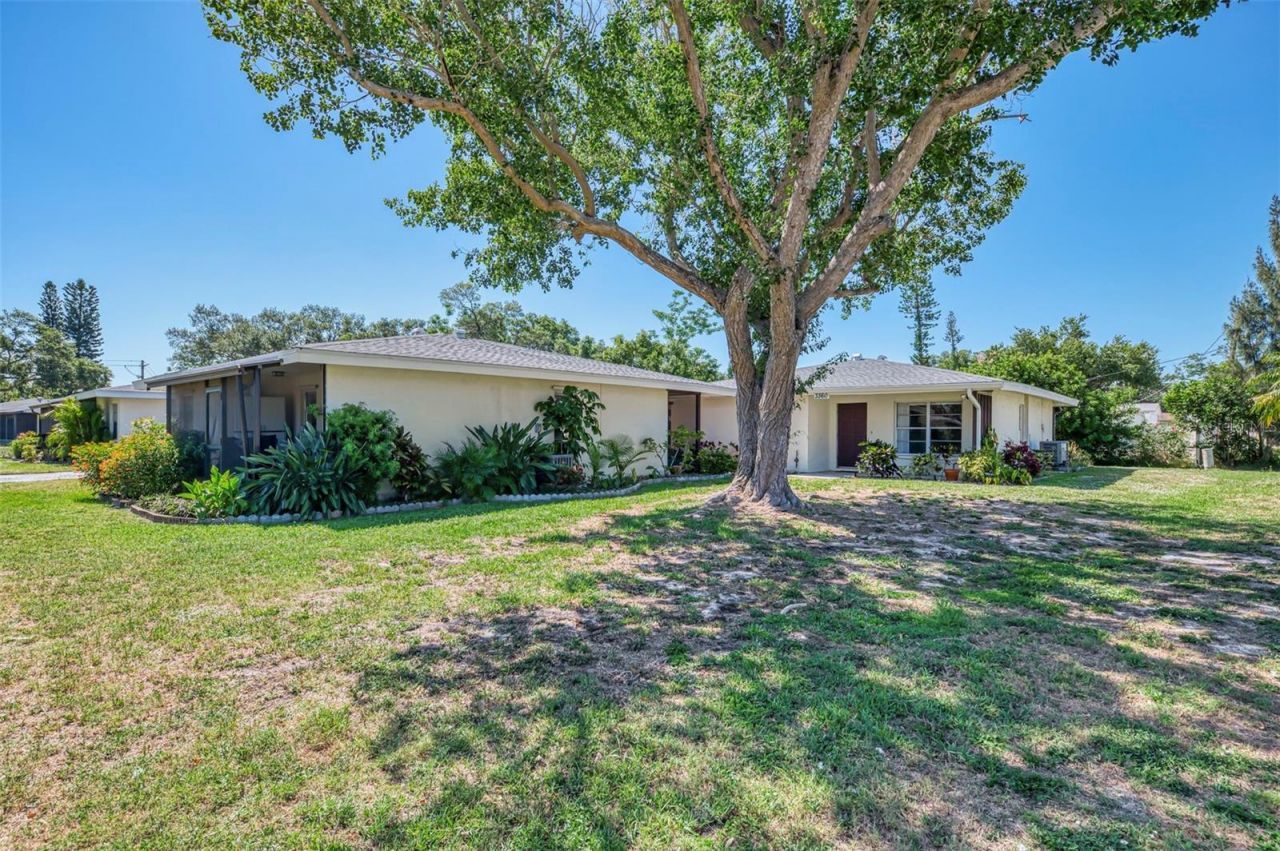
Price Reduction & Seller Now Offering 6 Months of HOA Fees Paid Upfront!!!Welcome to this clean and cozy 2-bedroom, 2-bath detached villa that combines the privacy and charm of a single-family home with the ease of maintenance-free villa living. Nestled in the desirable southeast corner of Ramblewood Acres, this home features its own garden area and backyard retreat-perfect for relaxing, entertaining, or creating your own tropical oasis. Move-in ready as-is, or use it as a blank canvas for a full renovation to suit today's modern style and finishes. Residents of Ramblewood Acres enjoy an exceptional lifestyle with amenities for all ages, including: 3 swimming pools, tennis courts, playground and clubhouse with fitness facilities. Prime Location, just minutes from Downtown Sarasota, St. Armands Circle, Lido Beach, and Sarasota Bradenton International Airport, this community offers the perfect combination of comfort, recreation, and convenience. Some photos are Virtually Staged in order for you to see the home's full potential.
Property Features
Property Type: Residential - Condominium
Cooling: Central Air
Heating: Central
Lot Size: 28.51 Acres
Roof Type: Shingle
Stories: 1.0
Taxes: $631
Year Built: 1974
Amenities
Ceiling Fans(s)
Living Room/Dining Room Combo
Garden
Playground
Private Yard
Storage
Feature Descriptions
Appliances: Disposal, Dryer, Electric Water Heater, Range, Refrigerator
Association Amenities: Clubhouse, Fitness Center, Tennis Court(s)
Community Features: Buyer Approval Required, Clubhouse, Deed Restrictions, Fitness Center, Gated Community - No Guard, Playground, Pool, Tennis Court(s)
Days on Site: 11
Directions: From Fruitville Road head North on Lockwood Ridge Road, Ramblewood Acres Property is on the East side, please use The North Gate Only Ramblewood Drive North. Stay on Ramblewood North as it turns down to Ramblewood South. The Villas begin after the Townhom
Exterior: Block
Flood Zone Code: X
Flooring: Carpet, Ceramic Tile, Laminate
Foundation: Slab
HOA Fee: 1815/ Quarterly
HOA Y/N: Yes
Home Warranty Y/N: No
Listing Terms: Cash, Conventional
Lot: Paved, Private
Lot Dimensions: 28.51
Number of Pets: 2
Other Equipment: Playground, Private Yard
Other Structures: Storage, Tennis Court(s)
Ownership: Condominium
Patio/Porch: Covered, Enclosed, Patio, Rear Porch
Pets Allowed: Yes
Pets Size: Medium (36-60 Lbs.)
Pets Weight (Max): 40
Property Attached Y/N: No
Property Sub-Type: Condominium
Sewer: Public Sewer
Showing Instructions: Supra Lock Box, Appointment Only, Gate Code Required, See Remarks, ShowingTime
Special Sale Provisions: None
Utilities: Cable Connected
Water: None
Water Access Y/N: No
Zoning: RMF2
Room Sizes
Primary Bedroom: 11x13
Bathroom 2: 8x10
Living Room: 11x10
Kitchen: 8x10
Dining Room: 10x10
Local Schools
High School: Booker High
Middle School: Booker Middle
Elementary School: Tuttle Elementary
Listed By / Shown By
Listed By
Agency Name: ALBERT WOOSTER & COMPANY
Agency Contact: 941-350-1220
Shown By
Agent Name: Diana Saavedra
Agent Phone: Cell: (954) 600-6990
Agency Title: Realty 100

Estimate Your Payment
Estimated Payment
$ 492.85 per month $389.25 Principal & Interest $52.58 Property Tax $51.01 Homeowner's Insurance
3360 Ramblewood Drive S, Unit 8 | MLS# A4693442
This condo located at 3360 Ramblewood Drive S, Unit 8, Sarasota, FL 34237 is currently listed for sale with an asking price of $174,900. This property was built in 1974 and has 2 bedrooms and 2 full baths with 1003 sq. ft. Ramblewood Drive S, Unit 8 is located in the RAMBLEWOOD ACRES subdivision. Search RAMBLEWOOD ACRES real estate on dsaavedra.realty100.com today.