DianaSaavedra

BEDS2
BATHS2 full 1 partial
SQUARE FEET1,236
MLS#B26091458
STATUSActive
PROPERTY TYPEResidential - Townhouse
SUBDIVISIONSUNSET TRACE AT MARTIN DOWNS (AKA MARTIN DOWNS PLA
Property Description
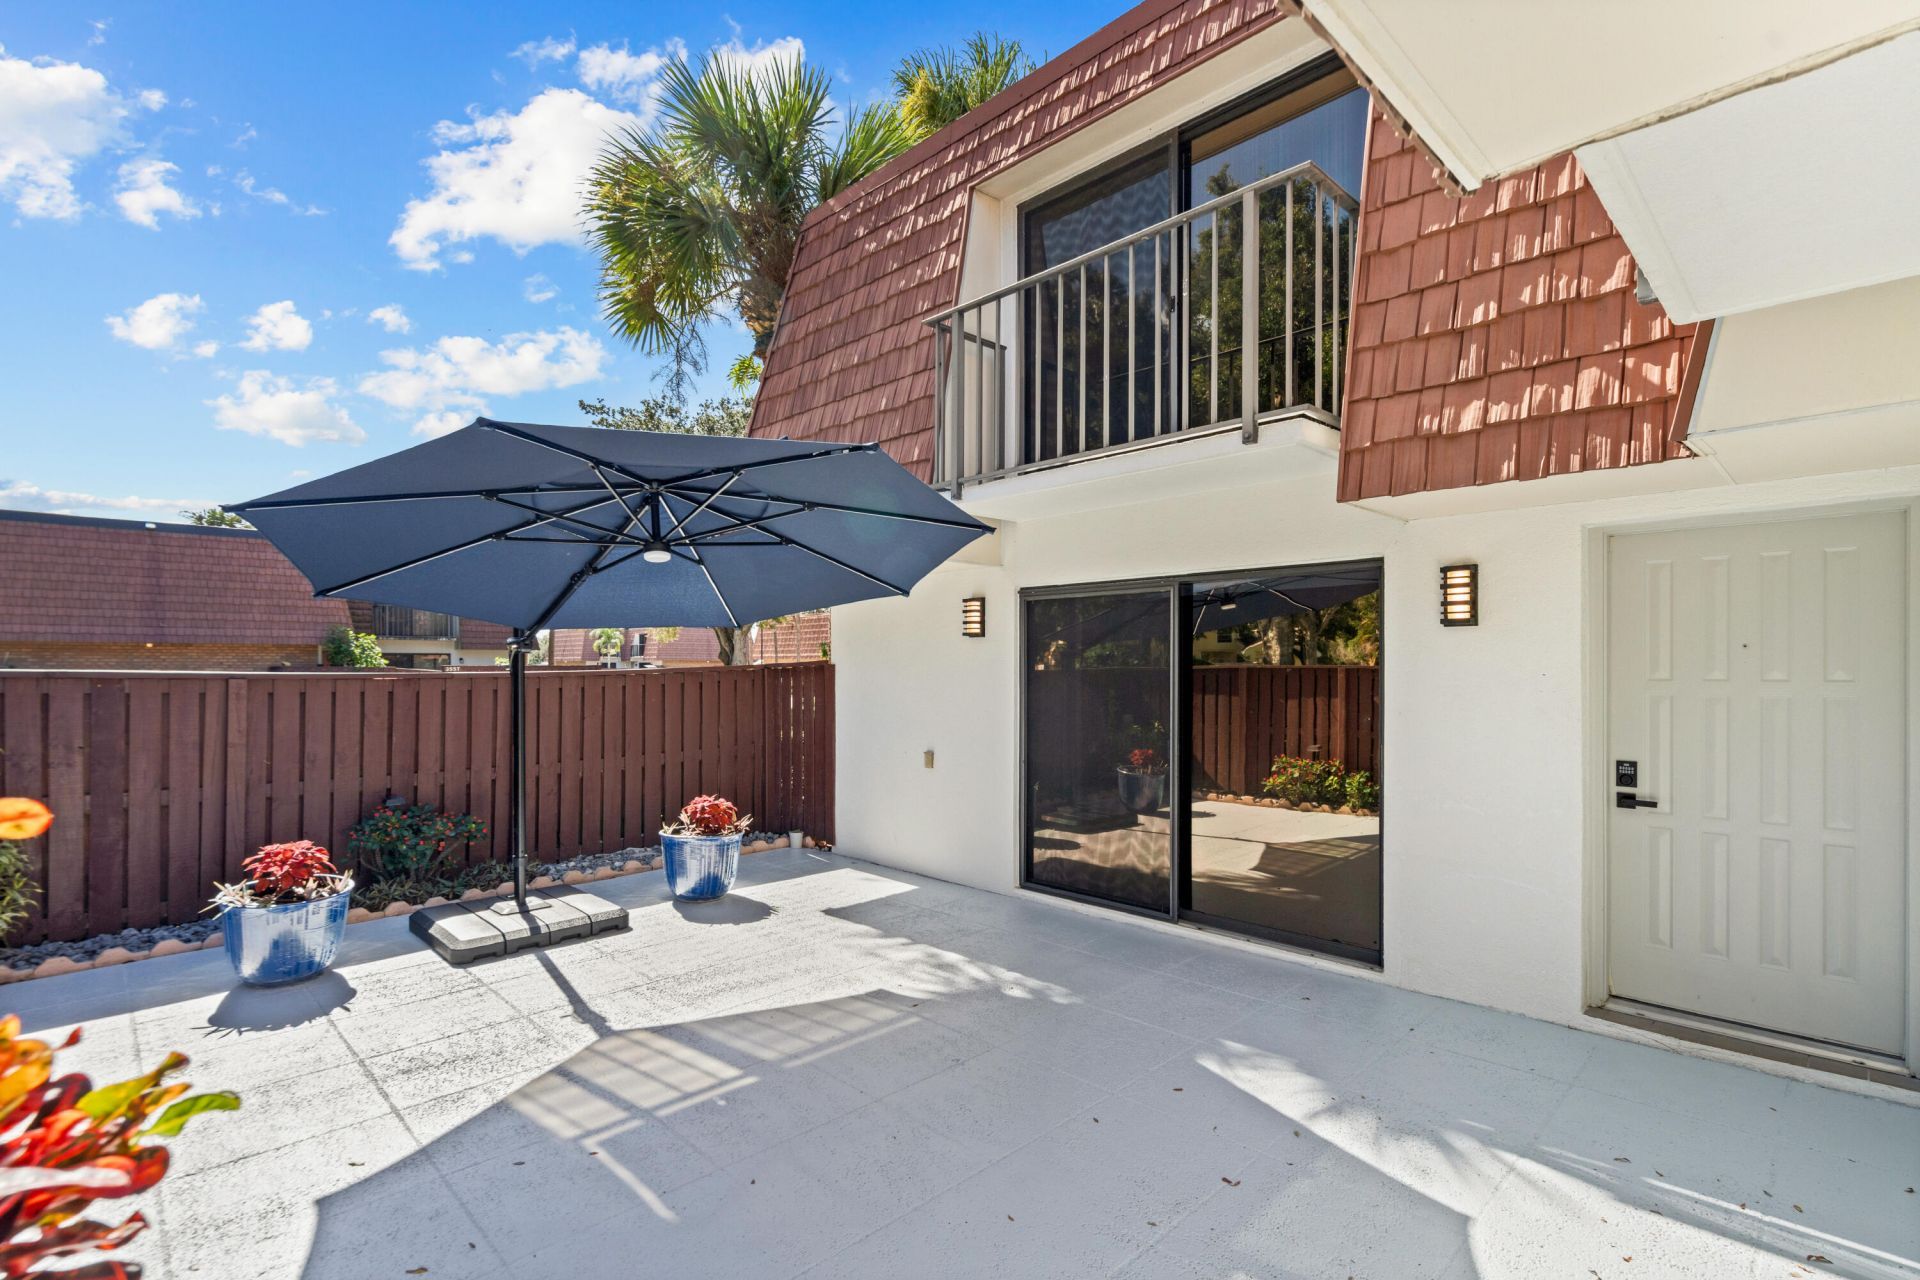
Forget what you picture when you hear built in 1984. This Sunset Trace two-story, 2 bed, 2.5 bath, 1,236 sq ft, was redone with real taste: white solid wood cabinets with black hardware, quartz counters, a mosaic backsplash and wood-look tile across the main floor. The half bath steals the show with bold wallpaper, open shelving and a fluted vanity, and doubles as the laundry. New carpet leads upstairs to LVP bedrooms with ceiling fans and no popcorn ceilings. One has a custom closet system and a slider to a balcony over the fenced courtyard; the other has a barn door into a bath with a walk-in shower. Fresh paint throughout, Ecobee thermostat, keypad entry, a 2020 roof and an AC about six years old. Dues include cable and internet, plus two pools, tennis, basketball and a clubhouse.
Property Features
Property Type: Residential - Townhouse
Cooling: Central Air, Ceiling Fan(s)
Fenced: Yes
Heating: Central
Lot Size: 0.03 Acres
Roof Type: Flat
Stories: 2.0
Taxes: $3,388
Year Built: 1984
Amenities
Kitchen Island
Storage
Courtyard
Storage
Feature Descriptions
Appliances: Electric Water Heater, Dryer, Dishwasher, Microwave, Oven, Refrigerator, Water Heater, Washer, Freezer
Association Amenities: Basketball Court, Management, Parking, Pool, Tennis Court(s), Manager On Site, Handball, Heated Pool, Internet Included, Maintained Community, Sidewalks, Street Lights, Gated, Security, Maintenance
Association Fee Includes: Cable TV, Insurance, Internet, Maintenance Grounds, Maintenance Structure, Security, Common Areas, Legal/Ac
Days on Site: 5
Exterior: CBS
Fencing: Fenced, Wood
Flooring: Carpet, Ceramic Tile
HOA Fee: $640/ Monthly
Laundry: In Bathroom
Parcel#: 133840006000420309
Parking: Assigned, Guest
Parking Notes: Assigned, Guest
Pets Allowed: Yes, Number Limit
Restrictions: Buyer Approval Required, Parking - No Boat, Parking - No Motorcycle, Parking - No RV, Parking - No Trail
Security: Gated with Guard
Sewer: Public Sewer
SQFT Living: 1236
Structure Type: Townhouse
Total Rooms: 3
Utilities: Cable Connected, Electricity Connected, Sewer Connected, Water Available
Utilities: Cable Connected, Electricity Connected, Sewer Connected, Water Available
Water: Public
Local Schools
High School: Martin County
Middle School: Hidden Oaks
Elementary School: Citrus Grove (Martin)
Listed By / Shown By
Listed By
Agency Name: RE/MAX of Stuart
Agency Phone: 772-220-1116
Shown By
Agent Name: Diana Saavedra
Agent Phone: Cell: (954) 600-6990
Agency Title: Realty 100

Estimate Your Payment
Estimated Payment
$ 974.57 per month $612.03 Principal & Interest $282.33 Property Tax $80.21 Homeowner's InsuranceChange Payment Information


Privacy Policy / DMCA Notice / ADA Accessibility


This site is hosted, designed and copyright
© 1994 - 2026 by
Delta Media Group, Inc. -- Patent Pending --
3621 SW Sunset Trace Circle | MLS# B26091458
This townhouse located at 3621 SW Sunset Trace Circle, Palm City, FL 34990 is currently listed for sale with an asking price of $275,000. This property was built in 1984 and has 2 bedrooms and 2 full and 1 partial baths with 1236 sq. ft. SW Sunset Trace Circle is located in the SUNSET TRACE AT MARTIN DOWNS (AKA MARTIN DOWNS PLA subdivision. Search SUNSET TRACE AT MARTIN DOWNS (AKA MARTIN DOWNS PLA real estate on dsaavedra.realty100.com today.