DianaSaavedra

BEDS2
BATHS1 full
SQUARE FEET826
MLS#B26049737
STATUSActive
PROPERTY TYPEResidential - Single Family
SUBDIVISIONDIXIE HEIGHTS UNIT NO 2
Property Description
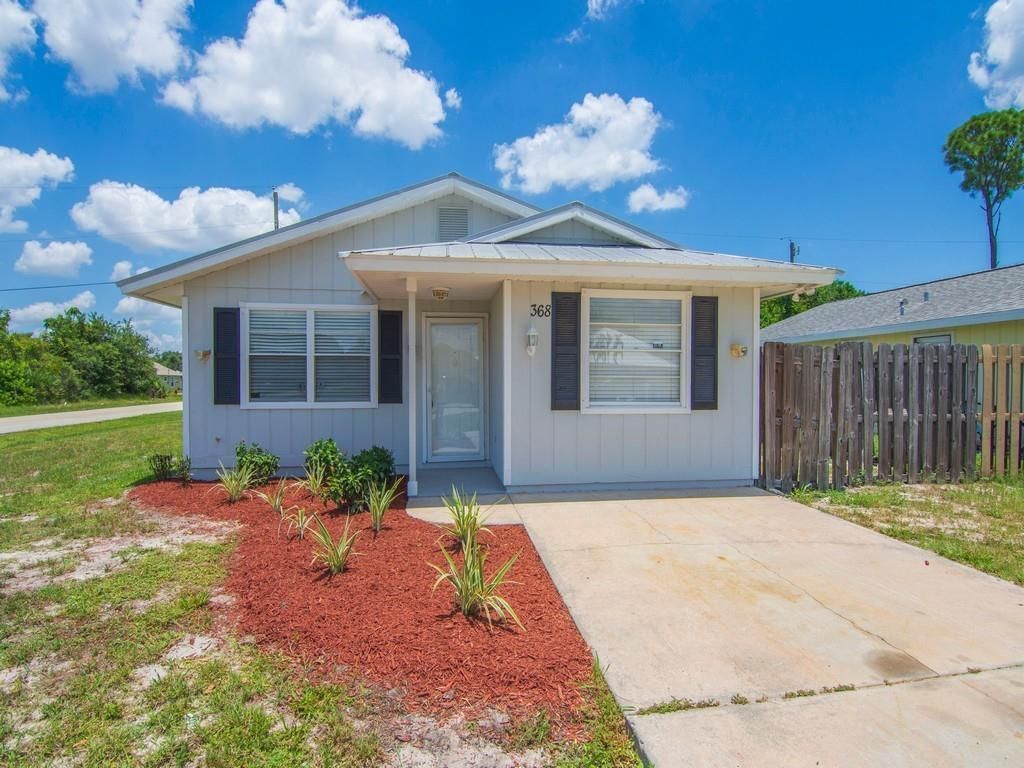
Cute as a button and clean as a whistle! This corner lot home is located in a desirable neighborhood close to shopping and local beaches. Step inside to plenty of natural light, tile floors, vaulted ceilings, spacious kitchen, large living room, freshly painted inside and out, large laundry room, covered porch, metal roof, spacious backyard and patio slab for the bbq. Well priced to sell so don't miss this opportunity as this won't last! Vacant and ready for immediate occupancy. NO HOA!
Property Features
Property Type: Residential - Single Family
Cooling: Central Air, Electric
Heating: Central, Electric
Lot Size: 0.11 Acres
Roof Type: Metal
Stories: 1.0
Taxes: $2,181
Year Built: 1985
Amenities
Kitchen Island
Walk-In Closet(s)
Feature Descriptions
Appliances: Dishwasher, Electric Range, Refrigerator
Exterior: Frame, Wood Siding
Flooring: Ceramic Tile, Laminate
Furnished: Unfurnished
Laundry: Inside, Laundry Room
Lot: Corner Lot
Lot: Corner Lot
Lot Dimensions: 50.0 ft x 100.0 ft
Parcel#: 333925000030020000130
Parking: Driveway
Parking Notes: Driveway
Pets Allowed: Yes, No Restrictions
Restrictions: No Restrictions
Sewer: Septic Tank
SQFT Living: 826
Structure Type: House
Total Rooms: 5
Utilities: Cable Available, Electricity Connected
Utilities: Cable Available, Electricity Connected
Water: Public
Waterfront Features: None
Room Sizes
Living Room: 15 X 14 Level Main
Kitchen: 8 X 10 Level Main
Primary Bedroom: 12 X 11 Level Main
Bedroom 2: 12 X 10 Level Main
Laundry: 11 X 5 Level Main
Local Schools
High School: Vero Beach
Elementary School: Indian River
Listed By / Shown By
Listed By
Agency Name: Keller Williams Realty of VB
Agency Phone: 772-257-8000
Shown By
Agent Name: Diana Saavedra
Agent Phone: Cell: (954) 600-6990
Agency Title: Realty 100

Estimate Your Payment
Estimated Payment
$ 722.96 per month $478.50 Principal & Interest $181.75 Property Tax $62.71 Homeowner's InsuranceChange Payment Information


Privacy Policy / DMCA Notice / ADA Accessibility


This site is hosted, designed and copyright
© 1994 - 2026 by
Delta Media Group, Inc. -- Patent Pending --
368 14th Place Sw | MLS# B26049737
This single family home located at 368 14th Place Sw, Vero Beach, FL 32962 is currently listed for sale with an asking price of $215,000. This property was built in 1985 and has 2 bedrooms and 1 full baths with 826 sq. ft. 14th Place Sw is located in the DIXIE HEIGHTS UNIT NO 2 subdivision. Search DIXIE HEIGHTS UNIT NO 2 real estate on dsaavedra.realty100.com today.