
BEDS4
BATHS2 full 1 partial
SQUARE FEET2,799
MLS#TB8478046
STATUSActive
PROPERTY TYPEResidential - Single Family
SUBDIVISIONSTARKEY RANCH PRCL B2
Property Description
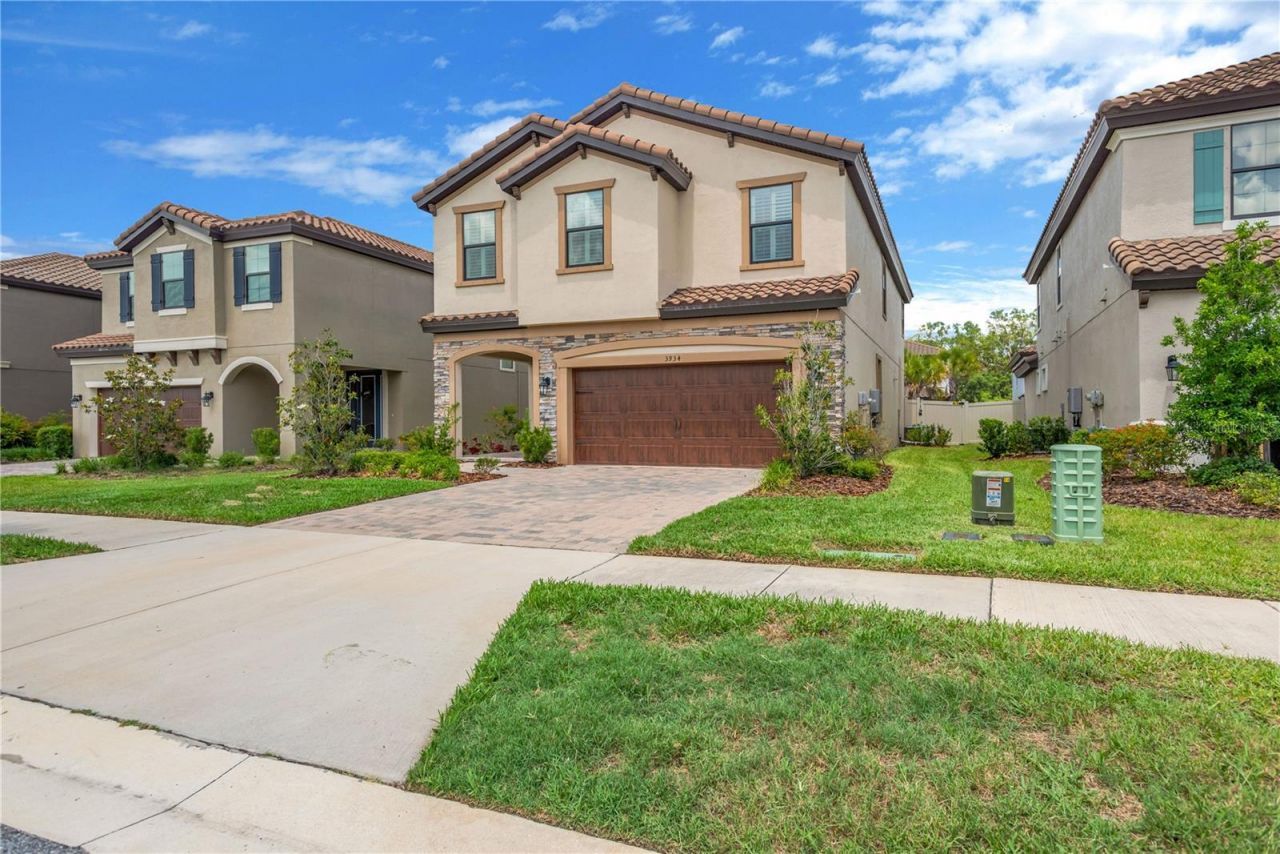
Nestled in the heart of the highly sought-after Starkey Ranch community, this exceptional home at 3934 Maurice Avenue offers the perfect combination of luxury, functionality, and lifestyle. With approximately 2,800 square feet of thoughtfully designed living space, this residence was built with families in mind and delivers the comfort, privacy, and open-concept living today's buyers are searching for.From the moment you arrive, the home's enormous curb appeal immediately stands out. The beautiful brick front elevation creates a timeless and elegant appearance, while the ceramic tile roof not only enhances the visual appeal of the property but also provides incredible long-term durability, weather resistance, and low-maintenance functionality for years to come.Step inside to a welcoming entryway that creates a true sense of arrival and separation within the home. The first floor features a dedicated private office, ideal for working remotely, studying, or creating a quiet retreat away from the main living areas. The downstairs opens into an expansive open-concept design centered around a massive great room perfect for entertaining and everyday family life. The gourmet kitchen offers elegant cabinetry, a beautiful island, and a large pantry. A generously sized dining area to the side allows for all types of entertaining and celebrations. Upstairs, the home continues to impress with an oversized bonus area, creating the perfect space for a playroom, media room, or additional family lounge. Three secondary bedrooms provide plenty of room for family and guests, accompanied by a full bathroom featuring dual sinks for added convenience.The owner's suite is truly a dream retreat. The enormous 13x24 primary bedroom offers endless possibilities for comfort and relaxation while flowing into a luxurious en-suite bathroom featuring completely separate sink vanities, a large soaking tub, a separate shower, and an oversized walk-in closet.Outside, the huge fenced backyard provides incredible privacy and space for children, pets, entertaining, or simply enjoying Florida living year-round.Located within the award-winning Starkey Ranch community, this home offers access to one of the most desirable lifestyles in the Tampa Bay area. Residents enjoy a K-8 school located directly within the community, allowing children to attend school without leaving the safety and convenience of Starkey Ranch. Albritton Park is just one block away and features a resort-style pool, playgrounds, and expansive recreational space for families to enjoy.The community also boasts a remarkable 49-acre sports complex with more than 10 full-sized soccer fields, baseball diamonds, tennis courts, and endless opportunities for recreation. Cunningham Park sits at the center of the community and includes a beautiful lake large enough for kayaking, surrounded by scenic trails and gathering areas.Despite its peaceful and secluded atmosphere, Starkey Ranch offers quick access to State Route 54, placing countless restaurants, shopping destinations, entertainment options, and daily conveniences just minutes away.This is more than a home - it's an opportunity to experience one of Tampa Bay's premier family communities, offering safety, recreation, privacy, and an incredible quality of life.
Property Features
Property Type: Residential - Single Family
Cooling: Central Air
Garage: 2 car attached
Heating: Natural Gas
Lot Size: 0.12 Acres
Roof Type: Tile
Stories: 2.0
Taxes: $14,166
Year Built: 2022
Amenities
Ceiling Fans(s)
Hurricane Shutters
Sliding Doors
Feature Descriptions
Appliances: Built-In Oven, Cooktop, Dishwasher, Disposal, Dryer, Gas Water Heater, Refrigerator, Washer
Association Amenities: Maintenance, Park, Playground, Pool, Trail(s)
Community Features: Deed Restrictions, Dog Park, Golf Carts OK, Playground, Pool, Sidewalks
Days on Site: 89
Directions: Use GPS
Exterior: Block, Stucco
Flood Zone Code: X
Flooring: Vinyl
Foundation: Slab
HOA Fee: 7.08/ Monthly
HOA Y/N: Yes
Home Warranty Y/N: No
Listing Terms: Cash, Conventional, FHA, VA Loan
Lot Dimensions: 0.12
Other Equipment: Irrigation Equipment
Ownership: Fee Simple
Pets Allowed: Dogs OK
Property Attached Y/N: No
Property Sub-Type: Single Family Residence
Sewer: Public Sewer
Showing Instructions: Supra Lock Box
Special Sale Provisions: None
Utilities: Water Connected
Water: Public
Water Access Y/N: No
Zoning: MPUD
Room Sizes
Primary Bedroom: 13x24
Bedroom 1: 10x11
Bedroom 2: 10x11
Bedroom 3: 11x13
Kitchen: 10x12
Great Room: 16x17
Primary Bathroom: 10x12
Bonus Room: 13x18
Local Schools
Middle School: Starkey Ranch K-8
Elementary School: Starkey Ranch K-8
Listed By / Shown By
Listed By
Agency Name: DALTON WADE INC
Agency Contact: 888-668-8283
Shown By
Agent Name: Diana Saavedra
Agent Phone: Cell: (954) 600-6990
Agency Title: Realty 100

Estimate Your Payment
Estimated Payment
$ 2,917.14 per month $1,535.42 Principal & Interest $1,180.50 Property Tax $201.22 Homeowner's Insurance
3934 Maurice Avenue | MLS# TB8478046
This single family home located at 3934 Maurice Avenue, Odessa, FL 33556 is currently listed for sale with an asking price of $689,900. This property was built in 2022 and has 4 bedrooms and 2 full and 1 partial baths with 2799 sq. ft. Maurice Avenue is located in the STARKEY RANCH PRCL B2 subdivision. Search STARKEY RANCH PRCL B2 real estate on dsaavedra.realty100.com today.