DianaSaavedra

BEDS4
BATHS3 full
SQUARE FEET2,833
MLS#OM727777
STATUSActive
PROPERTY TYPERental - Single Family
SUBDIVISIONGOLD LEAF
Property Description
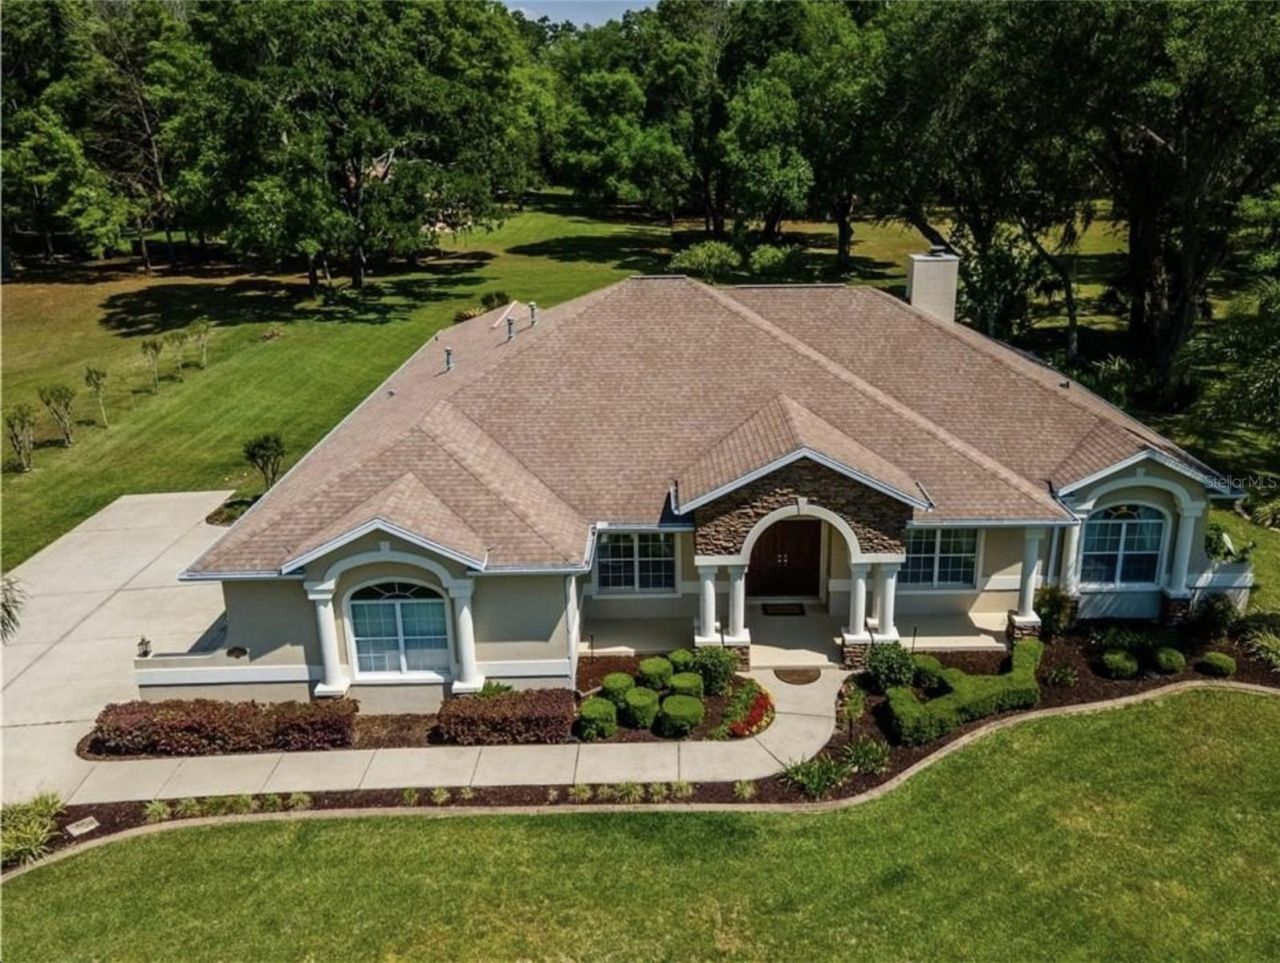
Discover this highly desirable 2,833 sq. ft. custom pool home in Golden Leaf at Golden Hills, one of the most sought-after non-HOA luxury neighborhoods just minutes from the World Equestrian Center and HITS. This exceptional 4-bedroom, 3-bathroom rental features an expansive open floor plan with high-end upgrades throughout. The kitchen is designed for entertaining, flowing into a spacious living room with a fireplace that opens to a beautiful screened-in pool. The split floor plan offers a private primary suite with a soaking tub, double sinks, and a separate shower, while the three additional bedrooms provide ample space. Set on a beautifully landscaped 1-acre-plus corner lot, this home includes a large 3-car garage. Residents will enjoy the equestrian lifestyle and access to the newly renovated golf course and clubhouse. Ideally located with easy access to I-75, medical facilities, shopping, and dining. Available for immediate lease-unfurnished.
Property Features
Property Type: Rental - Single Family
Cooling: Central Air
Garage: 3 car attached
Heating: Central, Heat Pump
Lot Size: 1.03 Acres
Stories: 1.0
Year Built: 2001
Amenities
Built-in Features
Ceiling Fans(s)
Crown Molding
Eat-in Kitchen
High Ceilings
Kitchen/Family Room Combo
Open Floorplan
Primary Bedroom Main Floor
Solid Wood Cabinets
Split Bedroom
Stone Counters
Tray Ceiling(s)
Walk-In Closet(s)
Feature Descriptions
Appliances: Built-In Oven, Dishwasher, Disposal, Indoor Grill, Microwave, Refrigerator, Water Filtration System
Community Features: Clubhouse, Golf Carts OK, Golf
Directions: From I75 North or South to US N 27-head north Turn onto NW 78th Avenue 400 Ft Turn Right onto NW 42nd Ln .3 miles 4541 NW 76th Court is on your Right
Fireplace: Electric, Living Room
Fireplace Y/N: Yes
Flood Zone Code: AE
HOA Y/N: Yes
Home Warranty Y/N: No
Lease Terms: Twelve Months
Lot Dimensions: 1.03
Number of Pets: 2
Patio/Porch: Patio, Screened
Pets Allowed: Dogs OK, Number Limit, Pet Deposit
Pool: In Ground, Screen Enclosure
Property Attached Y/N: No
Property Sub-Type: Single Family Residence
Security: Gated Community, Secured Garage/Parking
Showing Instructions: Call Listing Agent, Combination Lock Box, Lockbox
Swimming Pool: Yes
Water Access Y/N: No
Windows: Skylight(s)
Local Schools
High School: West Port High School
Middle School: North Marion Middle School
Elementary School: Fessenden Elementary School
Listed By / Shown By
Listed By
Agency Name: PEGASUS REALTY & ASSOC INC
Agency Contact: 352-629-4505
Shown By
Agent Name: Diana Saavedra
Agent Phone: Cell: (954) 600-6990
Agency Title: Realty 100




Member Participants (and their affiliated licensees, if applicable) shall indicate on their websites that IDX information is provided exclusively for consumers’ personal non-commercial use, that it may not be used for any purpose other than to identify prospective properties consumers may be interested in purchasing, that the data is deemed reliable but is not guaranteed by MLS GRID, and that the use of the MLS GRID Data may be subject to an end user license agreement prescribed by the Member Participant’s applicable MLS if any and as amended from time to time. MLS GRID may, at its discretion, require use of other disclaimers as necessary to protect Member Participant, and/or their MLS from liability.
Based on information submitted to the MLS GRID. All data is obtained from various sources and may not have been verified by broker or MLS GRID. Supplied Open House Information is subject to change without notice. All information should be independently reviewed and verified for accuracy. Properties may or may not be listed by the office/agent presenting the information.
Privacy Policy / DMCA Notice / ADA Accessibility


This site is hosted, designed and copyright
© 1994 - 2026 by
Delta Media Group, Inc. -- Patent Pending --
4541 NW 76th Court | MLS# OM727777
This property located at 4541 NW 76th Court , Ocala, FL 34482 is currently listed for rent with an asking price of $4,500 / Monthly. Search Ocala real estate on dsaavedra.realty100.com today.