DianaSaavedra

BEDS3
BATHS3 full 1 partial
SQUARE FEET1,989
MLS#O6435517
STATUSActive
PROPERTY TYPERental - Townhouse
SUBDIVISIONENCLAVE AT ALTAMONTE - A REP
Property Description
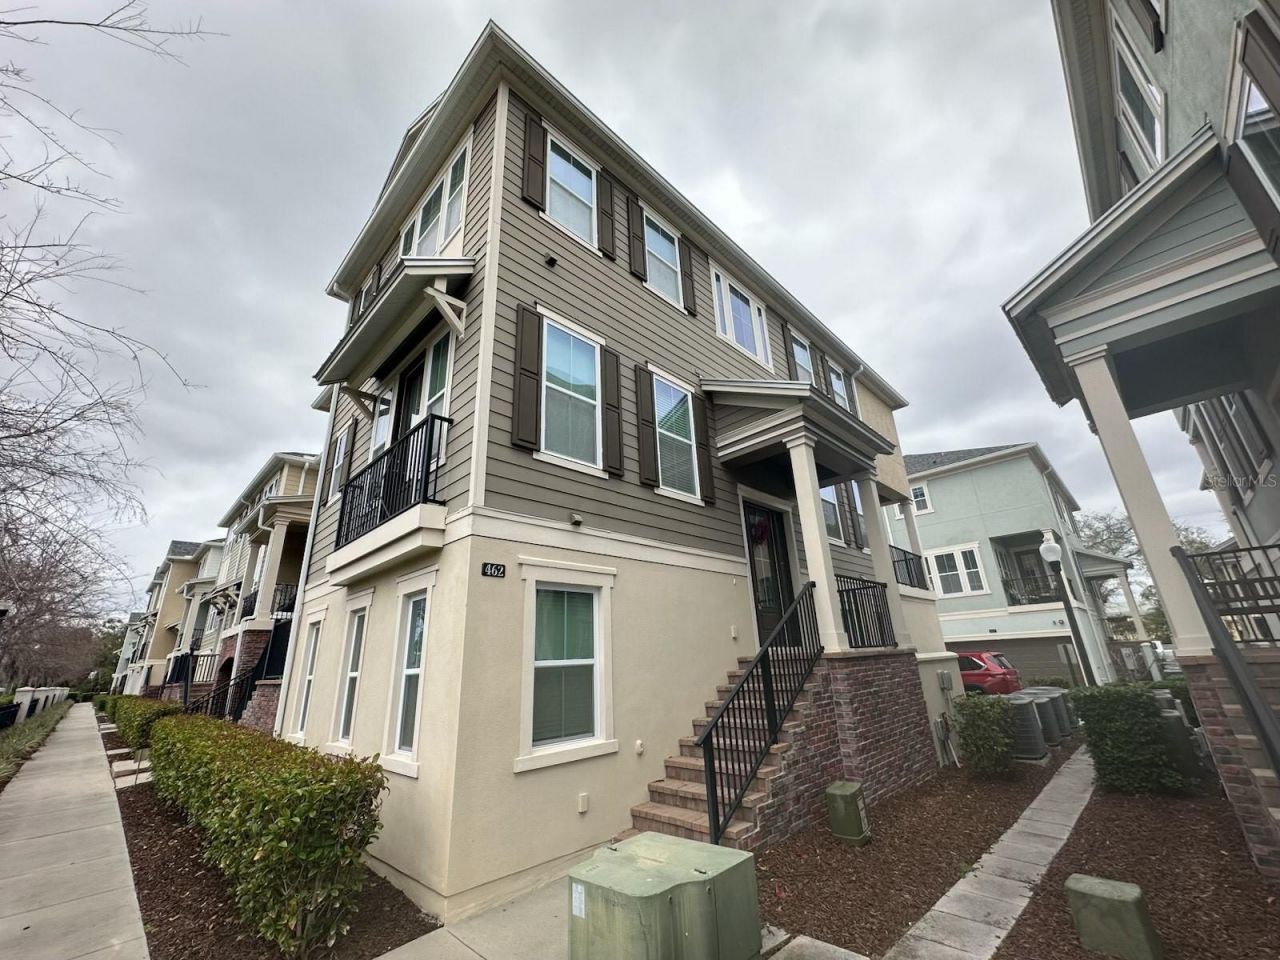
Welcome to this stunning three-story townhome, located in the heart of Altamonte Springs. This end-unit Kilmer floor plan features a bright and beautiful kitchen, with 42 designer white cabinets with crown molding, tile backsplash, quartz counter tops, breakfast bar and nook. Just off the kitchen, you'll find a private balcony to relax and unwind. Wood-look tile floors throughout the huge living area, dining room and kitchen with 10' ceilings and 8' doors. Upstairs will take you to a spacious master suite with a luxurious master bathroom featuring double vanities, oversized walk-in shower and an oversized walk-in closet. Community features an oversized swimming pool and cabana, fire-pit and playground. Located in the heart of Altamonte Springs just minutes away from the best restaurants, shopping, entertainment and easy access to I-4 & SR 436.. As part of Keller Williams' dedication to resident satisfaction, you'll have access to our exclusive Resident Benefits Package (RBP). This includes perks such as HVAC air filter delivery, renters insurance, credit-building opportunities, $1M Identity Protection, and utility concierge service, ensuring a stress-free move-in experience. Don't miss out on this exceptional opportunity!
Property Features
Property Type: Rental - Townhouse
Cooling: Central Air, Zoned
Garage: 2 car attached
Heating: Central, Zoned
Lot Size: 0.03 Acres
Year Built: 2018
Amenities
Eat-in Kitchen
In Wall Pest System
Kitchen/Family Room Combo
Open Floorplan
Solid Surface Counters
Split Bedroom
Walk-In Closet(s)
Balcony
Lighting
Rain Gutters
Sprinkler Metered
Feature Descriptions
Additional Rooms: Inside Utility
Appliances: Dishwasher, Disposal, Microwave, Range
Association Amenities: Playground
Community Features: Playground, Pool, Street Lights
Directions: ,
Disaster Mitigation: Above Flood Plain
Energy Efficient: Appliances, HVAC, Thermostat, Windows
Flood Zone Code: X
Flooring: Carpet, Ceramic Tile
Garage Dimensions: 25x20
HOA Y/N: Yes
Home Warranty Y/N: No
Lease Terms: Twelve Months
Lot: City Limits, Near Public Transit, Sidewalk
Lot Dimensions: 0.03
Other Equipment: Irrigation Equipment
Patio/Porch: Covered, Deck, Patio, Porch
Pets Allowed: No
Property Attached Y/N: No
Property Sub-Type: Townhouse
Security: Fire Sprinkler System, Smoke Detector(s)
Sewer: Public Sewer
Showing Instructions: ShowingTime
Utilities: BB/HS Internet Available, Cable Available, Electricity Connected, Fiber Optics, Private
Water: Public
Water Access Y/N: No
Windows: Blinds, ENERGY STAR Qualified Windows, Thermal Windows
Room Sizes
Kitchen: 19x15
Living Room: 15x13
Primary Bedroom: 16x12
Local Schools
High School: Lyman High
Middle School: Milwee Middle
Elementary School: Lake Orienta Elementary
Listed By / Shown By
Listed By
Agency Name: KELLER WILLIAMS REALTY AT THE PARKS
Agency Contact: 407-629-4420
Shown By
Agent Name: Diana Saavedra
Agent Phone: Cell: (954) 600-6990
Agency Title: Realty 100




Member Participants (and their affiliated licensees, if applicable) shall indicate on their websites that IDX information is provided exclusively for consumers’ personal non-commercial use, that it may not be used for any purpose other than to identify prospective properties consumers may be interested in purchasing, that the data is deemed reliable but is not guaranteed by MLS GRID, and that the use of the MLS GRID Data may be subject to an end user license agreement prescribed by the Member Participant’s applicable MLS if any and as amended from time to time. MLS GRID may, at its discretion, require use of other disclaimers as necessary to protect Member Participant, and/or their MLS from liability.
Based on information submitted to the MLS GRID. All data is obtained from various sources and may not have been verified by broker or MLS GRID. Supplied Open House Information is subject to change without notice. All information should be independently reviewed and verified for accuracy. Properties may or may not be listed by the office/agent presenting the information.
Privacy Policy / DMCA Notice / ADA Accessibility


This site is hosted, designed and copyright
© 1994 - 2026 by
Delta Media Group, Inc. -- Patent Pending --
462 Windmill Palm Circle | MLS# O6435517
This property located at 462 Windmill Palm Circle , Altamonte Springs, FL 32701 is currently listed for rent with an asking price of $2,740 / Monthly. Search Altamonte Springs real estate on dsaavedra.realty100.com today.