DianaSaavedra

BEDS5
BATHS4 full
SQUARE FEET3,357
MLS#O6395908
STATUSActive
PROPERTY TYPEResidential - Single Family
SUBDIVISIONVINTNER RESERVE
Property Description
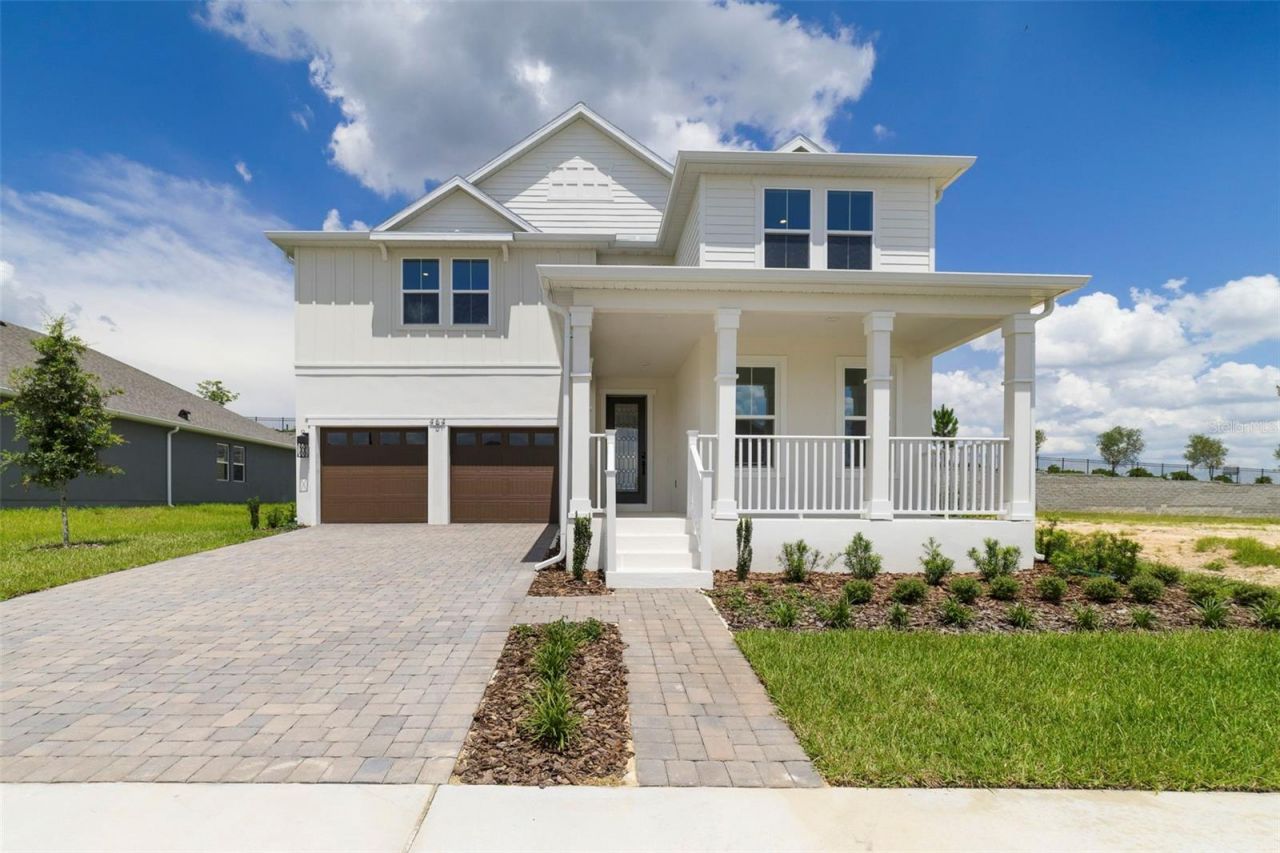
5 bedrooms, 4 bathrooms, 3,357 square feet, and a first-floor guest suite make this Luciana floorplan an ideal fit for multigenerational living, overnight guests, or buyers who simply want extra flexibility. The open-concept design connects the kitchen, dining, and gathering spaces, creating a welcoming atmosphere for entertaining and everyday life alike.Upstairs, generously sized bedrooms provide room for everyone to spread out comfortably, while flexible living areas can easily accommodate a home office, hobby space, or study zone. The home's whole-home Energy Recovery Ventilation (ERV) system helps support cleaner indoor air and year-round comfort.Located in Clermont's boutique Vintner Reserve community, residents enjoy conservation surroundings, vineyard views, and convenient access to shopping, dining, recreation, and major roadways. This home offers the perfect combination of space, function, and location.Built by Beazer Homes, America's #1 Energy-Efficient Homebuilder, this home offers the quality, comfort, and innovation today's buyers expect. Ask about current buyer incentives, including possible closing cost assistance, FLEX dollars, and more. Schedule your private tour today.
Property Features
Property Type: Residential - Single Family
Cooling: Central Air
Garage: 2 car attached
Heating: Central, Electric
Lot Size: 0.21 Acres
Roof Type: Shingle
Stories: 2.0
Taxes: $10,869
Year Built: 2026
Amenities
Eat-in Kitchen
Kitchen/Family Room Combo
PrimaryBedroom Upstairs
Solid Surface Counters
Stone Counters
Thermostat
Walk-In Closet(s)
Lighting
Rain Gutters
Sidewalk
Feature Descriptions
Appliances: Dishwasher, Microwave, Range
Builder: BEAZER HOMES
Community Features: Community Mailbox
Days on Site: 183
Directions: From Florida Turnpike North, Take exit 278 towards Minneola, Take left at end of exit ramp on to N Hancock Road, Turn right onto Citrus Grove Road, Turn right onto US Hwy 27, Turn left on to SW Libby Road, Community will be ahead on the left
Exterior: Stucco
Flood Zone Code: X
Flooring: Carpet, Laminate, Tile
Foundation: Slab
Garage Dimensions: 20x19
HOA Fee: 160/ Monthly
HOA Y/N: Yes
Home Warranty Y/N: No
Lot Dimensions: 0.21
Model: LUCIANA
Ownership: Fee Simple
Pets Allowed: Yes
Pets Restrictions: Please check HOA and County for all information and restrictions
Property Attached Y/N: No
Property Sub-Type: Single Family Residence
Sewer: Public Sewer
Showing Instructions: See Remarks, ShowingTime
Special Sale Provisions: None
Utilities: Electricity Connected, Sewer Connected, Water Connected
Water: Public
Water Access Y/N: No
Zoning: 3951434
Listed By / Shown By
Listed By
Agency Name: KELLER WILLIAMS ADVANTAGE REALTY
Agency Contact: murraycoleman@kw.com
Shown By
Agent Name: Diana Saavedra
Agent Phone: Cell: (954) 600-6990
Agency Title: Realty 100

Estimate Your Payment
Estimated Payment
$ 2,632.55 per month $1,526.72 Principal & Interest $905.75 Property Tax $200.08 Homeowner's InsuranceChange Payment Information



Member Participants (and their affiliated licensees, if applicable) shall indicate on their websites that IDX information is provided exclusively for consumers’ personal non-commercial use, that it may not be used for any purpose other than to identify prospective properties consumers may be interested in purchasing, that the data is deemed reliable but is not guaranteed by MLS GRID, and that the use of the MLS GRID Data may be subject to an end user license agreement prescribed by the Member Participant’s applicable MLS if any and as amended from time to time. MLS GRID may, at its discretion, require use of other disclaimers as necessary to protect Member Participant, and/or their MLS from liability.
Based on information submitted to the MLS GRID. All data is obtained from various sources and may not have been verified by broker or MLS GRID. Supplied Open House Information is subject to change without notice. All information should be independently reviewed and verified for accuracy. Properties may or may not be listed by the office/agent presenting the information.
Privacy Policy / DMCA Notice / ADA Accessibility


This site is hosted, designed and copyright
© 1994 - 2026 by
Delta Media Group, Inc. -- Patent Pending --
464 Veneto Circle | MLS# O6395908
This single family home located at 464 Veneto Circle, Clermont, FL 34715 is currently listed for sale with an asking price of $685,990. This property was built in 2026 and has 5 bedrooms and 4 full baths with 3357 sq. ft. Veneto Circle is located in the VINTNER RESERVE subdivision. Search VINTNER RESERVE real estate on dsaavedra.realty100.com today.