
BEDS2
BATHS2 full
SQUARE FEET2,664
MLS#B26030826
STATUSActive
PROPERTY TYPEResidential - Single Family
SUBDIVISIONLAKE FOREST
Property Description
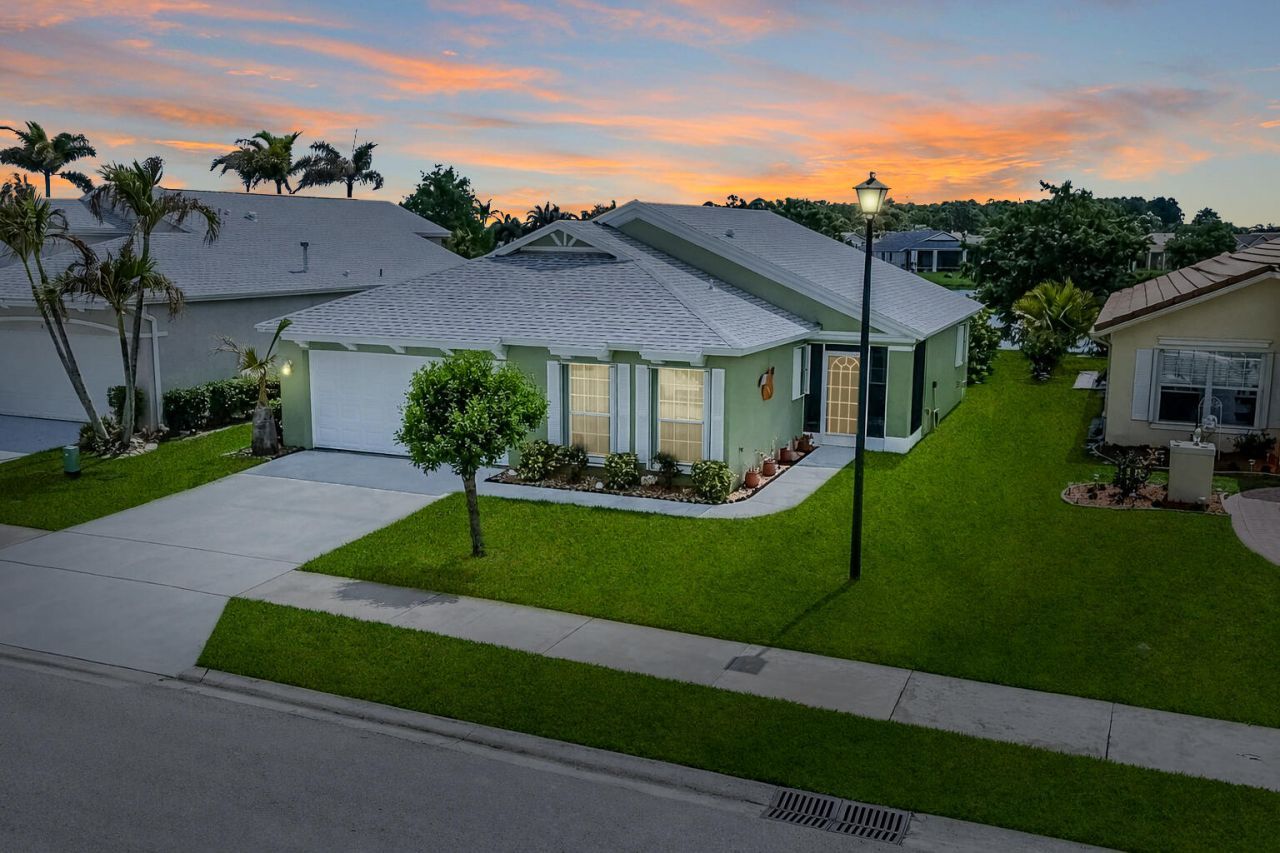
Discover the perfect blend of comfort & style in this waterfront pool home located in Lake Forest! This 2BR + den, 2BA home with a 2-car garage features a screened saltwater pool and lanai overlooking tranquil water views. Inside, enjoy an upgraded kitchen with granite countertops, soft-close cabinetry, pull-outs, and newer appliances, along with beautifully updated bathrooms. Wood-look tile flooring flows through the living room, den, and guest bedroom. Additional highlights include a 2023 roof and accordion hurricane shutters throughout for peace of mind. HOA dues include lawn care, basic cable & internet. Residents enjoy 2 community pools, fitness center, and playground, all just minutes from shopping, dining, golf, and everything St. Lucie West has to offer!
Property Features
Property Type: Residential - Single Family
Cooling: Central Air, Electric, Paddle Fan(s)
Garage: 2 car attached
Heating: Central, Electric
Lot Size: 0.14 Acres
Roof Type: Shingle
Stories: 1.0
Taxes: $3,939
Year Built: 2003
Amenities
Entrance Foyer
Vaulted Ceiling(s)
Walk-In Closet(s)
Bedroom Layout - Split
Roman Tub
Feature Descriptions
Appliances: Gas Water Heater, Dryer, Dishwasher, Electric Range, Ice Maker, Microwave, Refrigerator, Water Heater, Washer
Association: LAKE FOREST @ SLW
Association Amenities: Fitness Center, Management, Picnic Area, Playground, Pool, Spa/Hot Tub, Manager On Site, Community Room, Sidewalks, Street Lights, Recreation Facilities
Association Fee Includes: Cable TV, Internet, Maintenance Grounds, Pest Control, Common Areas, Recreation Facility
Days on Site: 4
Door Features: French Doors
Exterior: CBS
Fencing: None
Flooring: Carpet, Tile
Furnished: Negotiable
HOA Fee: $815/ Quarterly
Hot Tub: Yes
Laundry: Laundry Closet, Electric Dryer Hookup, Inside, Washer Hookup
Lot: Interior Lot, Sidewalks, Landscaped
Lot: Interior Lot, Sidewalks, Landscaped
Parcel#: 332395400560008
Parking: Driveway, Garage Door Opener, Garage, Attached Garage, Attached
Parking Notes: Driveway, Garage Door Opener, Garage, Attached Garage
Patio/Porch: Patio - Covered, Patio - Screened, Porch - Screened, Deck, Patio, Porch
Pets Allowed: Yes, Number Limit
Pool: Gunite, In Ground, Screen Enclosure, Salt Water, Equipment Included, Private
Security: Smoke Detector(s), Security Gate
Sewer: Public Sewer
Special View Info: Pool, Water, Lake
SQFT Living: 1330
Structure Type: House
Swimming Pool: Yes
Total Rooms: 9
Utilities: Cable Connected, Electricity Connected, Natural Gas Connected, Phone Connected, Sewer Connected, Undergro
Utilities: Cable Connected, Electricity Connected, Natural Gas Connected, Phone Connected, Sewer Connected, Undergro
Water: Public
Waterfront Features: Lake Front
Windows: Blinds, Rods, Sliding
Room Sizes
Living Room: 18 X 15 Level Main
Dining Room: 15 X 10 Level Main
Kitchen: 11 X 10 Level Main
Primary Bedroom: 15 X 12 Level Main
Bedroom 2: 10 X 10 Level Main
Other: 11 X 11 Level Main
Other: 31 X 8 Level Main
Laundry: 3 X 5 Level Main
Other: 31 X 18 Level Main
Listed By / Shown By
Listed By
Agency Name: RE/MAX Gold
Agency Phone: 772-607-9600
Shown By
Agent Name: Diana Saavedra
Agent Phone: Cell: (954) 600-6990
Agency Title: Realty 100

Estimate Your Payment
Estimated Payment
$ 1,234.20 per month $800.98 Principal & Interest $328.25 Property Tax $104.97 Homeowner's Insurance
472 SW Talquin Lane | MLS# B26030826
This single family home located at 472 SW Talquin Lane, Port Saint Lucie, FL 34986 is currently listed for sale with an asking price of $359,900. This property was built in 2003 and has 2 bedrooms and 2 full baths with 2664 sq. ft. SW Talquin Lane is located in the LAKE FOREST subdivision. Search LAKE FOREST real estate on dsaavedra.realty100.com today.