DianaSaavedra

BEDS4
BATHS3 full 1 partial
SQUARE FEET3,787
MLS#B26066949
STATUSActive
PROPERTY TYPEResidential - Townhouse
SUBDIVISIONTRIESTE AT BOCA
Property Description
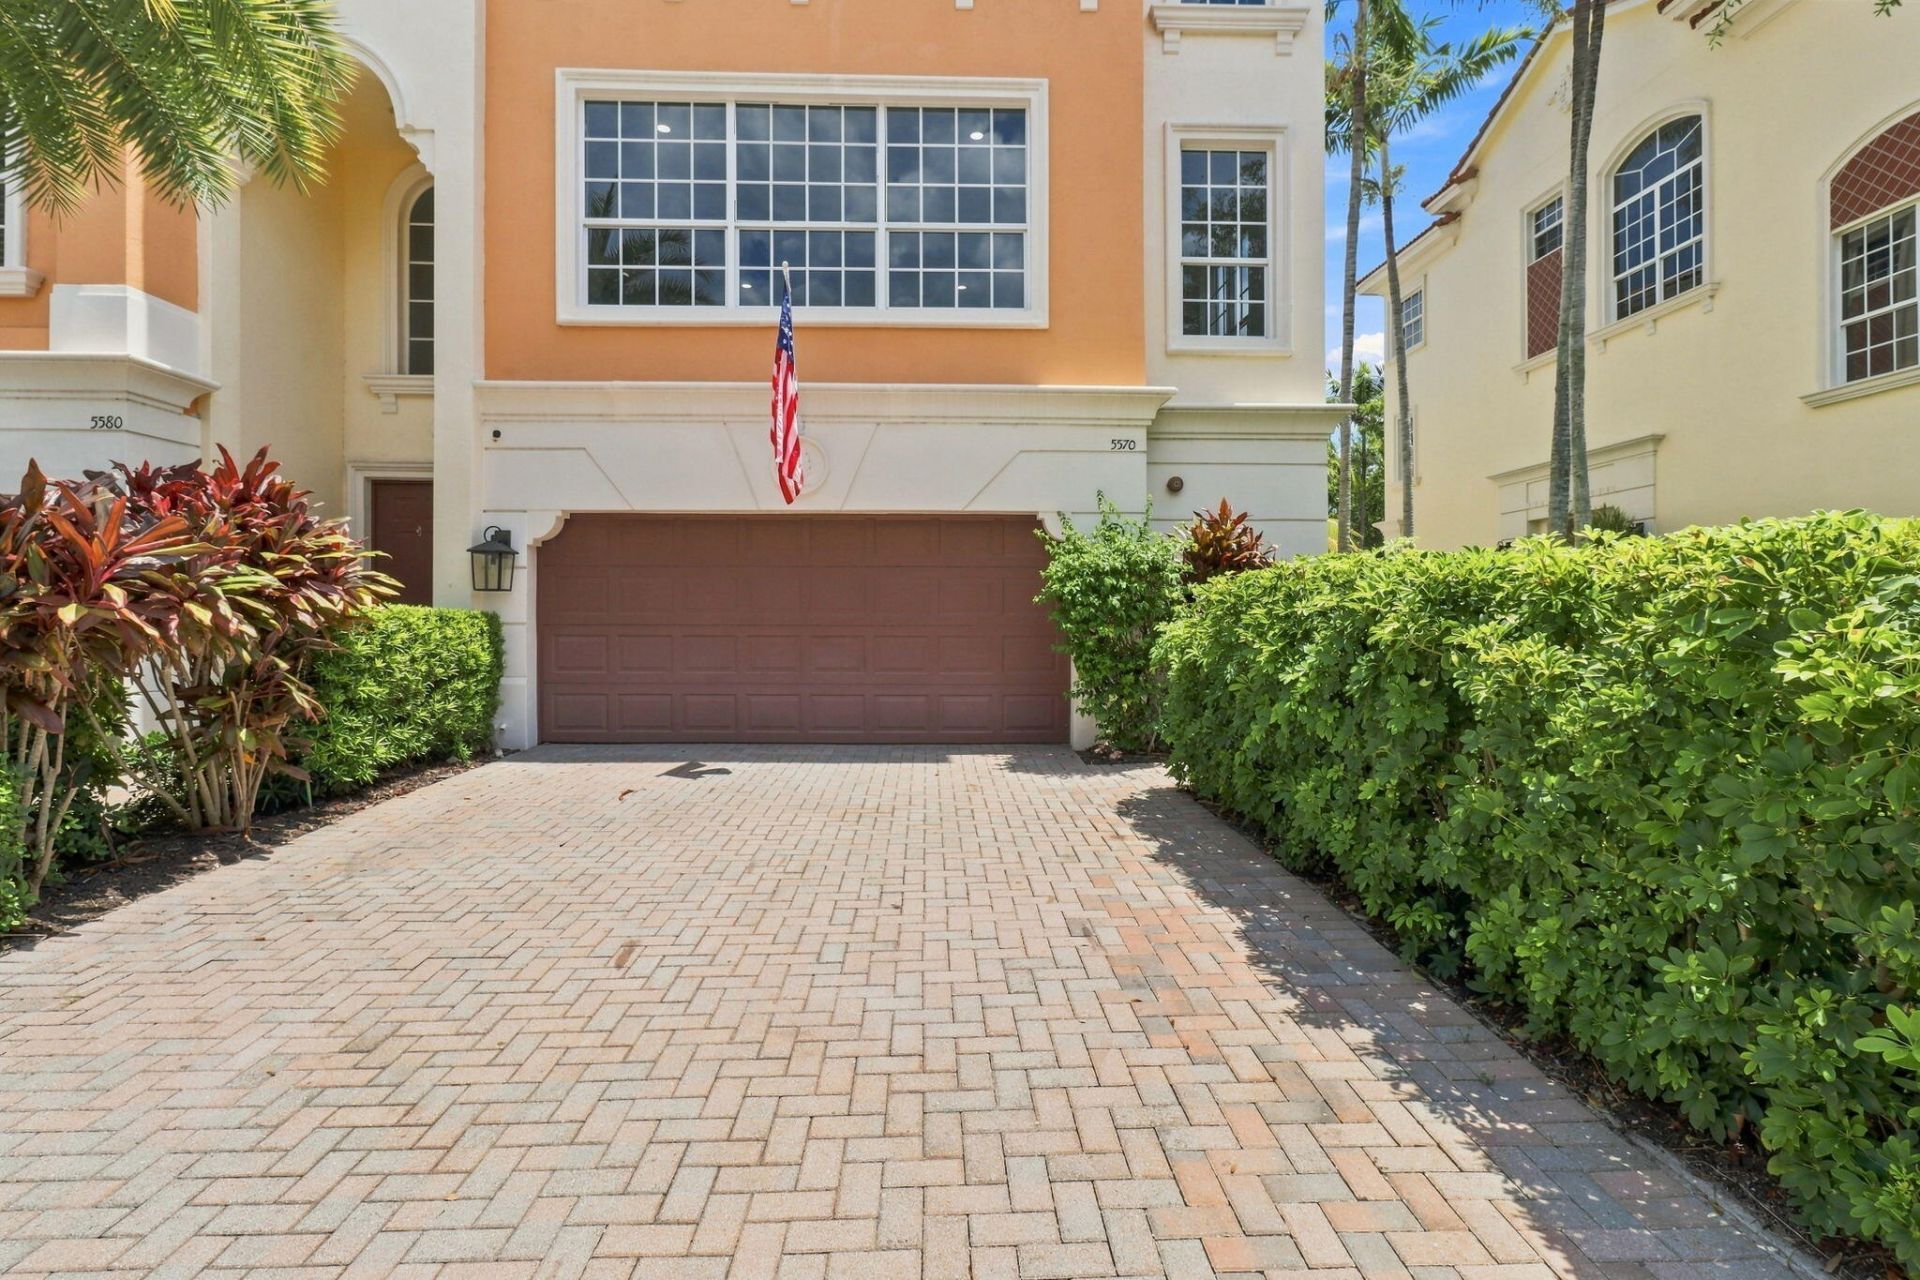
Coastal style meets elevated luxury in this three-story retreat in Trieste at Boca: 3,036 square feet of beautifully updated living space. Featuring four bedrooms, three-and-a-half bathrooms and a two-car garage, this home delivers space, style and effortless Florida living. The light-filled interior showcases an open-concept living and dining area, a striking kitchen with an oversized island, white cabinetry, stainless steel appliances and designer finishes, plus a spacious primary suite with a spa-inspired bath, soaking tub and oversized glass shower. Step outside to your private covered patio and outdoor kitchen, perfect for entertaining, relaxing and enjoying the South Florida lifestyle. Sophisticated, spacious and move-in ready, this Boca Raton residence is ready to impress! Property is currently configured as three bedrooms plus a dedicated office. The office represents the fourth bedroom and can easily be utilized as a bedroom if desired.
Property Features
Property Type: Residential - Townhouse
Cooling: Central Air, Ceiling Fan(s)
Fenced: Yes
Garage: 2 car attached
Heating: Central
Home Style: Mediterranean
Lot Size: 0.08 Acres
Roof Type: Tile
Stories: 3.0
Taxes: $11,133
Year Built: 2007
Amenities
Built-in Features
Entrance Foyer
Elevator
High Ceilings
Kitchen Island
Pantry
Vaulted Ceiling(s)
Walk-In Closet(s)
Bedroom Layout - Split
Closet Cabinetry
Built-in Barbecue
Barbecue
Outdoor Kitchen
Feature Descriptions
Appliances: Tankless Water Heater, Cooktop, Dryer, Disposal, ENERGY STAR Qualified Dishwasher, ENERGY STAR Qualified Refrigerator, ENERGY STAR Qualified Washer, ENERGY STAR Qualified Dryer, Microwave, Oven, Water Heater, Washer, Gas Cooktop, Wine Refrigerator
Association: Trieste at Boca Raton Home Owners Association
Association Amenities: Management, Park, Pool, Spa/Hot Tub, Internet Included, Maintained Community, Street Lights, Gated, Security
Association Fee Includes: Cable TV, Internet, Maintenance Grounds, Security, Reserve Funds, Pool Service
Exterior: Stucco, CBS
Fencing: Back Yard, Fenced
Fireplace: Electric
Flooring: Ceramic Tile, Vinyl
Furnished: Partially
HOA Fee: $2399/ Quarterly
Hot Tub: Yes
Laundry: Inside, Laundry Room, Upper Level
Lot: Landscaped
Lot: Landscaped
Other Equipment: Irrigation Equipment
Parcel#: 06434705400000330
Parking: Driveway, Garage Door Opener, Guest, Paver Block, Garage, Attached Garage, Attached
Parking Notes: Driveway, Garage Door Opener, Guest, Paver Block, Gara
Patio/Porch: Patio - Covered, Patio - Open, Patio
Pets Allowed: Yes, Pet Restrictions Possible
Restrictions: Buyer Approval Required, Parking - No Commercial Vehicles, Lease Restrictions
Security: Carbon Monoxide Detector(s), Gated with Guard, Security Guard, Elevator Secure, Security Gate
Sewer: Public Sewer
Sprinkler: Auto Sprinkler
SQFT Living: 3036
Structure Type: Townhouse
Total Rooms: 7
Utilities: Cable Available, Electricity Available, Natural Gas Available, Sewer Connected, Underground Utilities, Wa
Utilities: Cable Available, Electricity Available, Natural Gas Available, Sewer Connected, Underground Utilities, Wa
Water: Public
Waterfront Features: None
Windows: Arched
Room Sizes
Primary Bedroom: 13 X 16 Level Third
Living Room: 18 X 20 Level Second
Kitchen: 12 X 16 Level Second
Dining Room: 13 X 18 Level Second
Bedroom 2: 12 X 11 Level Third
Bedroom 3: 10 X 12 Level Third
Bedroom 4: 14 X 18 Level First
Local Schools
High School: Boca Raton
Middle School: Boca Raton Community
Elementary School: J. C. Mitchell
Listed By / Shown By
Listed By
Agency Name: Epique Realty Inc.
Agency Phone: 888-893-3537
Shown By
Agent Name: Diana Saavedra
Agent Phone: Cell: (954) 600-6990
Agency Title: Realty 100

Estimate Your Payment
Estimated Payment
$ 4,326.01 per month $3,004.51 Principal & Interest $927.75 Property Tax $393.75 Homeowner's InsuranceChange Payment Information


Privacy Policy / DMCA Notice / ADA Accessibility


This site is hosted, designed and copyright
© 1994 - 2026 by
Delta Media Group, Inc. -- Patent Pending --
5570 NE Trieste Way | MLS# B26066949
This townhouse located at 5570 NE Trieste Way, Boca Raton, FL 33487 is currently listed for sale with an asking price of $1,350,000. This property was built in 2007 and has 4 bedrooms and 3 full and 1 partial baths with 3787 sq. ft. NE Trieste Way is located in the TRIESTE AT BOCA subdivision. Search TRIESTE AT BOCA real estate on dsaavedra.realty100.com today.