DianaSaavedra

BEDS4
BATHS2 full 1 partial
SQUARE FEET2,667
MLS#O6447439
STATUSActive
PROPERTY TYPEResidential - Single Family
SUBDIVISIONPALM VISTA EVERLANDS
Property Description
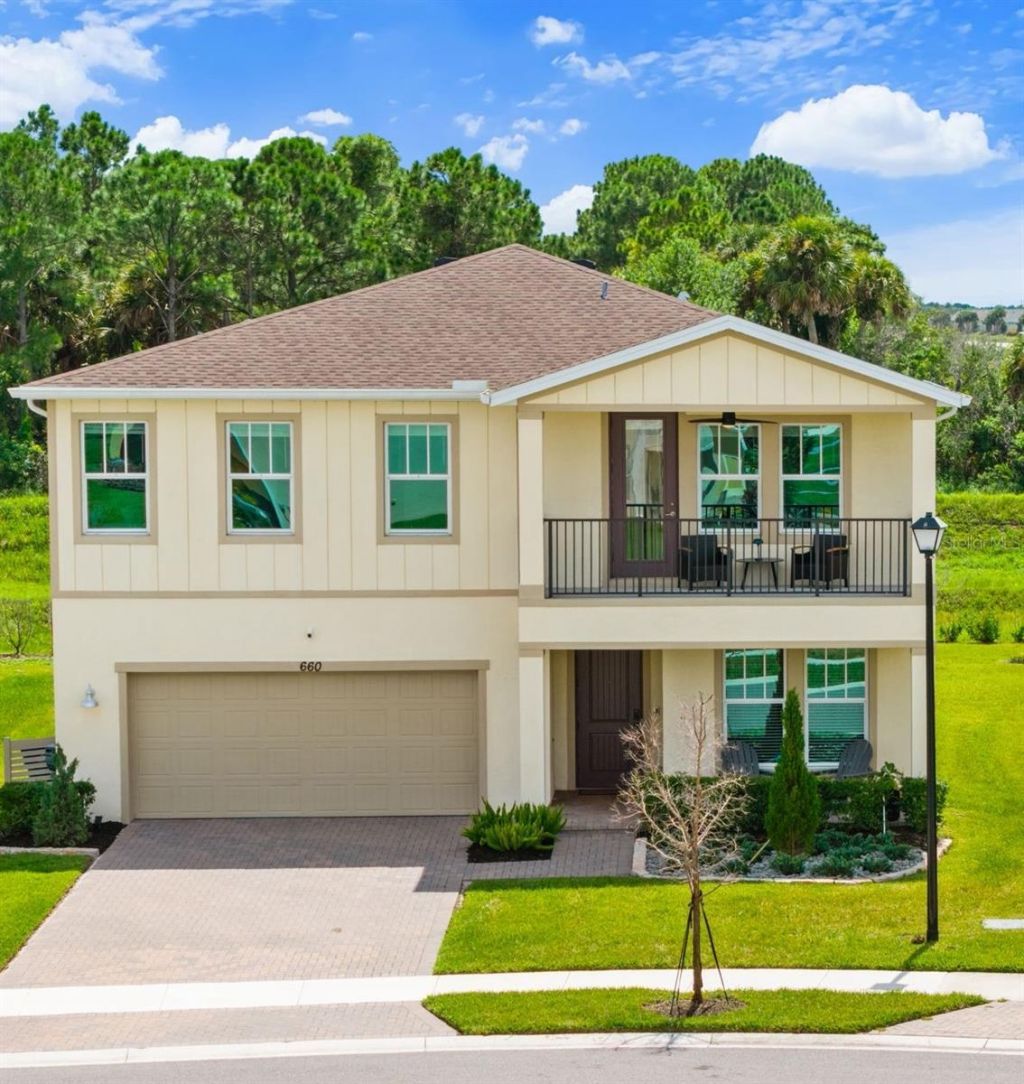
OVER $50,000 IN UPGRADES! Block construction, IMPACT windows, Oversized private lot that backs to a canal, over 2,600 SQFT, 4 bedrooms + OFFICE + upstairs LOFT, covered front balcony & covered lanai. Tile and LVP flooring throughout, whole-house water filtration, custom primary closet, pantry, mudroom & built in closet in second bedroom, built in Murphy bed in guest room, built-in garage storage, overhead racks, EV charger & washer/dryer included. Open kitchen with large island, Samsung BESPOKE smart appliances with interchangeable color panels, Pottery Barn pendants, 42-inch cabinets with crown molding, subway tile backsplash & abundant storage. Quartz countertops throughout, plenty of natural light, plus blinds, fans, fixtures & gutters included. Upstairs you will find the spacious primary suite with tray ceilings, spacious custom walk in closet, double vanity in the primary bathroom and upgraded river rock walk in frameless glass shower.The Upstairs loft is the perfect media room, play room or hangout spot and opens to a covered balcony where you can enjoy your morning coffee overlooking the lake or relax in the evenings overlooking sunsets. Upgraded landscaping, front porch, a paver driveway and large paver covered lanai in backyard. Gated community with walking trails, Pool and cabana, HOA includes lawn care for effortless living. Centrally located with easy access to I-95, close to new Publix shopping plaza and developing Space Coast Town center, 15 minutes to Viera or West Melbourne, close to major employers, beaches, parks and more! Schedule your private showing for this stunning Move-in ready home that looks like it came out of design magazine!
Property Features
Property Type: Residential - Single Family
Cooling: Central Air
Garage: 2 car attached
Heating: Electric
Lot Size: 0.17 Acres
Roof Type: Shingle
Stories: 2.0
Taxes: $6,811
Year Built: 2023
Amenities
Ceiling Fans(s)
In Wall Pest System
Living Room/Dining Room Combo
Open Floorplan
PrimaryBedroom Upstairs
Walk-In Closet(s)
Balcony
Rain Gutters
Feature Descriptions
Additional Rooms: Bonus Room, Den/Library/Office, Loft, Media Room
Appliances: Dishwasher, Disposal, Dryer, Electric Water Heater, Microwave, Range, Refrigerator, Washer, Water Filtration System, Water Softener
Association Amenities: Gated, Pool, Trail(s)
Community Features: Gated Community - No Guard, Irrigation-Reclaimed Water, Pool, Sidewalks, Street Lights
Directions: From I-95, take Exit 180 toward Palm Bay/Melbourne. Head West on US-192 W, turn Left onto St. John's Heritage Parkway NW, then turn Right onto Pace Dr. NW. Turn Left onto Veridian Cir. NW.
Exterior: Block, Stucco
Flood Zone Code: X
Flooring: Luxury Vinyl, Tile
Foundation: Slab
HOA Fee: 200/ Monthly
HOA Y/N: Yes
Home Warranty Y/N: No
Listing Terms: Cash, Conventional, FHA, VA Loan
Lot: Drainage Canal
Lot Dimensions: 0.17
Ownership: Fee Simple
Patio/Porch: Covered, Patio, Porch
Pets Allowed: Cats OK, Dogs OK
Property Attached Y/N: No
Property Sub-Type: Single Family Residence
Sewer: Public Sewer
Showing Instructions: 24 Hour Notice, Appointment Only, Lock Box Electronic, ShowingTime
Special Sale Provisions: None
Utilities: Electricity Available, Electricity Connected, Fiber Optics, Public, Sewer Connected, Water Connected
Water: Public
Water Access Y/N: No
Zoning: RESI
Listed By / Shown By
Listed By
Agency Name: COLDWELL BANKER REALTY
Agency Contact: 321-799-0221
Shown By
Agent Name: Diana Saavedra
Agent Phone: Cell: (954) 600-6990
Agency Title: Realty 100

Estimate Your Payment
Estimated Payment
$ 1,738.10 per month $1,034.89 Principal & Interest $567.58 Property Tax $135.63 Homeowner's InsuranceChange Payment Information



Member Participants (and their affiliated licensees, if applicable) shall indicate on their websites that IDX information is provided exclusively for consumers’ personal non-commercial use, that it may not be used for any purpose other than to identify prospective properties consumers may be interested in purchasing, that the data is deemed reliable but is not guaranteed by MLS GRID, and that the use of the MLS GRID Data may be subject to an end user license agreement prescribed by the Member Participant’s applicable MLS if any and as amended from time to time. MLS GRID may, at its discretion, require use of other disclaimers as necessary to protect Member Participant, and/or their MLS from liability.
Based on information submitted to the MLS GRID. All data is obtained from various sources and may not have been verified by broker or MLS GRID. Supplied Open House Information is subject to change without notice. All information should be independently reviewed and verified for accuracy. Properties may or may not be listed by the office/agent presenting the information.
Privacy Policy / DMCA Notice / ADA Accessibility


This site is hosted, designed and copyright
© 1994 - 2026 by
Delta Media Group, Inc. -- Patent Pending --
660 Veridian Circle Nw | MLS# O6447439
This single family home located at 660 Veridian Circle Nw, Palm Bay, FL 32907 is currently listed for sale with an asking price of $465,000. This property was built in 2023 and has 4 bedrooms and 2 full and 1 partial baths with 2667 sq. ft. Veridian Circle Nw is located in the PALM VISTA EVERLANDS subdivision. Search PALM VISTA EVERLANDS real estate on dsaavedra.realty100.com today.