DianaSaavedra

BEDS4
BATHS3 full
SQUARE FEET1,750
MLS#S5157192
STATUSActive
PROPERTY TYPEResidential - Single Family
SUBDIVISIONLEHIGH ACRES
Property Description
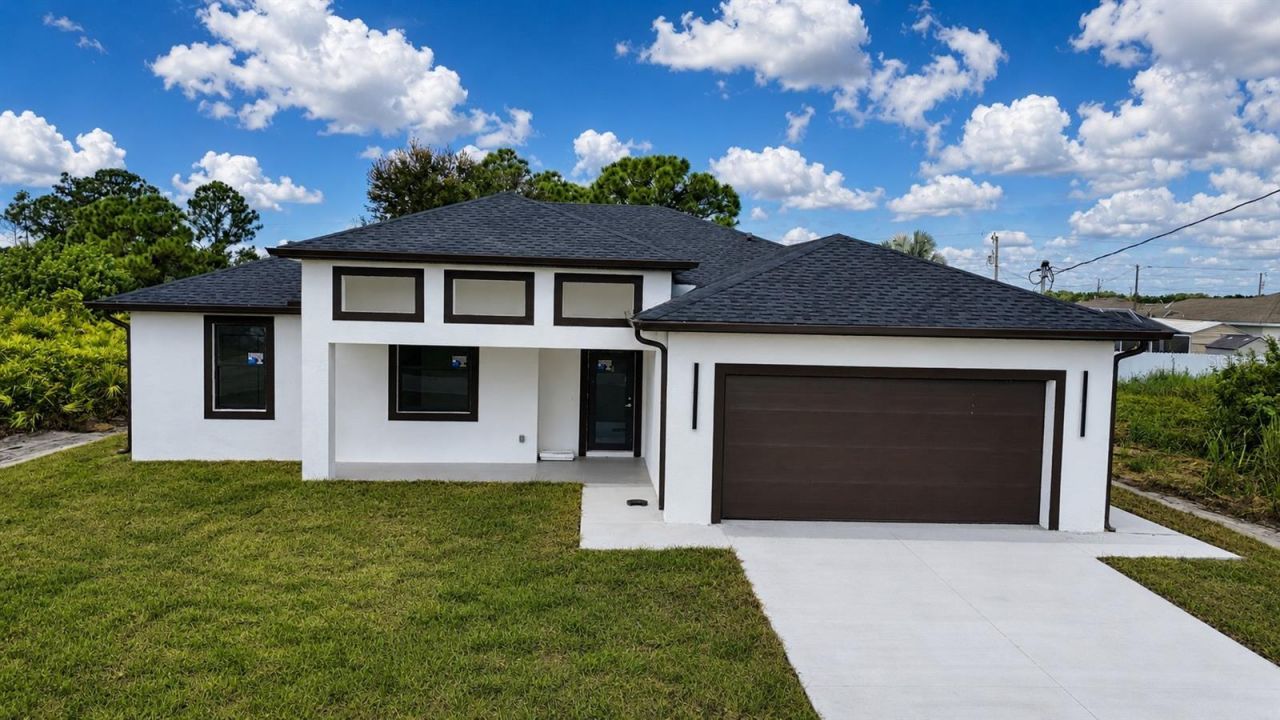
Brand new construction built to premium architectural standards! Welcome to this stunning, high-efficiency home located at 782 Homestead Rd S, Lehigh Acres. This sought-after 1,750 sq ft living area model (2,450 sq ft total build) features a spacious split-bedroom layout with 4 bedrooms and 3 bathrooms, perfect for modern families or guests. The expansive great room and master suite showcase elegant coffered ceilings rising to an impressive 10'4 AFF. Built to the latest Florida Building Codes, this home offers peace of mind with full impact-resistant windows and doors rated for 160 MPH hurricane winds-no storm shutters required! Enjoy Florida outdoor living on your private covered lanai. Complete with a 2-car garage, this property combines luxury, efficiency, and durability. Schedule your tour today!
Property Features
Property Type: Residential - Single Family
Cooling: Central Air
Garage: 2 car attached
Heating: Electric
Home Style: Contemporary, Ranch
Lot Size: 0.22 Acres
Roof Type: Membrane, Shingle
Stories: 1.0
Taxes: $442
Year Built: 2026
Amenities
Ceiling Fans(s)
Coffered Ceiling(s)
Eat-in Kitchen
Stone Counters
Thermostat
Walk-In Closet(s)
Window Treatments
None
Feature Descriptions
Appliances: Dishwasher, Disposal, Dryer, Electric Water Heater, Microwave, Refrigerator, Washer
Days on Site: 26
Directions: From Lee blvd, turn South onto Homestead Rd. Continue south on Homestead Rd past Milwakee Blvd. The property (782 Homestead Rd S) will be on your right-hand side. Look for the brand new construction.
Exterior: Block, Metal Siding, Stucco, Frame, Wood Siding
Flood Zone Code: X
Flooring: Ceramic Tile
Foundation: Concrete Perimeter, Slab
Garage Dimensions: 20x20
Home Warranty Y/N: No
Listing Terms: Cash, Conventional, FHA, VA Loan
Lot: Cleared, Paved
Lot Dimensions: 0.22
Number of Septics: 1
Number of Wells: 1
Other Equipment: None
Ownership: Fee Simple
Parking: Driveway, Garage Door Opener
Parking Notes: Driveway, Garage Door Opener
Patio/Porch: Covered, Front Porch
Property Attached Y/N: No
Property Sub-Type: Single Family Residence
Security: Smoke Detector(s)
Sewer: Septic Tank
Showing Instructions: 24 Hour Notice, Call Before Showing, Call Listing Agent
Special Sale Provisions: None
Utilities: Cable Available, Electricity Connected, Sewer Available, Water Connected
Water: Well
Water Access Y/N: No
Windows: Aluminum Frames
Zoning: RS-1
Room Sizes
Primary Bedroom: 12x16
Bedroom 2: 10x11
Bedroom 3: 10x10
Bedroom 4: 10x11
Great Room: 15x20
Local Schools
High School: East Lee County High School
Middle School: Lehigh Acres Middle School
Elementary School: Mirror Lakes Elementary
Listed By / Shown By
Listed By
Agency Name: AVANTI WAY REALTY LLC
Agency Contact: 305-229-1146
Shown By
Agent Name: Diana Saavedra
Agent Phone: Cell: (954) 600-6990
Agency Title: Realty 100

Estimate Your Payment
Estimated Payment
$ 993.13 per month $845.49 Principal & Interest $36.83 Property Tax $110.80 Homeowner's InsuranceChange Payment Information



Member Participants (and their affiliated licensees, if applicable) shall indicate on their websites that IDX information is provided exclusively for consumers’ personal non-commercial use, that it may not be used for any purpose other than to identify prospective properties consumers may be interested in purchasing, that the data is deemed reliable but is not guaranteed by MLS GRID, and that the use of the MLS GRID Data may be subject to an end user license agreement prescribed by the Member Participant’s applicable MLS if any and as amended from time to time. MLS GRID may, at its discretion, require use of other disclaimers as necessary to protect Member Participant, and/or their MLS from liability.
Based on information submitted to the MLS GRID. All data is obtained from various sources and may not have been verified by broker or MLS GRID. Supplied Open House Information is subject to change without notice. All information should be independently reviewed and verified for accuracy. Properties may or may not be listed by the office/agent presenting the information.
Privacy Policy / DMCA Notice / ADA Accessibility


This site is hosted, designed and copyright
© 1994 - 2026 by
Delta Media Group, Inc. -- Patent Pending --
782 Homestead Road S | MLS# S5157192
This single family home located at 782 Homestead Road S, Lehigh Acres, FL 33974 is currently listed for sale with an asking price of $379,900. This property was built in 2026 and has 4 bedrooms and 3 full baths with 1750 sq. ft. Homestead Road S is located in the LEHIGH ACRES subdivision. Search LEHIGH ACRES real estate on dsaavedra.realty100.com today.