DianaSaavedra

BEDS2
BATHS2 full
SQUARE FEET1,425
MLS#FC321835
STATUSActive
PROPERTY TYPEResidential - Condominium
SUBDIVISIONSURF CLUB II CONDO
Property Description
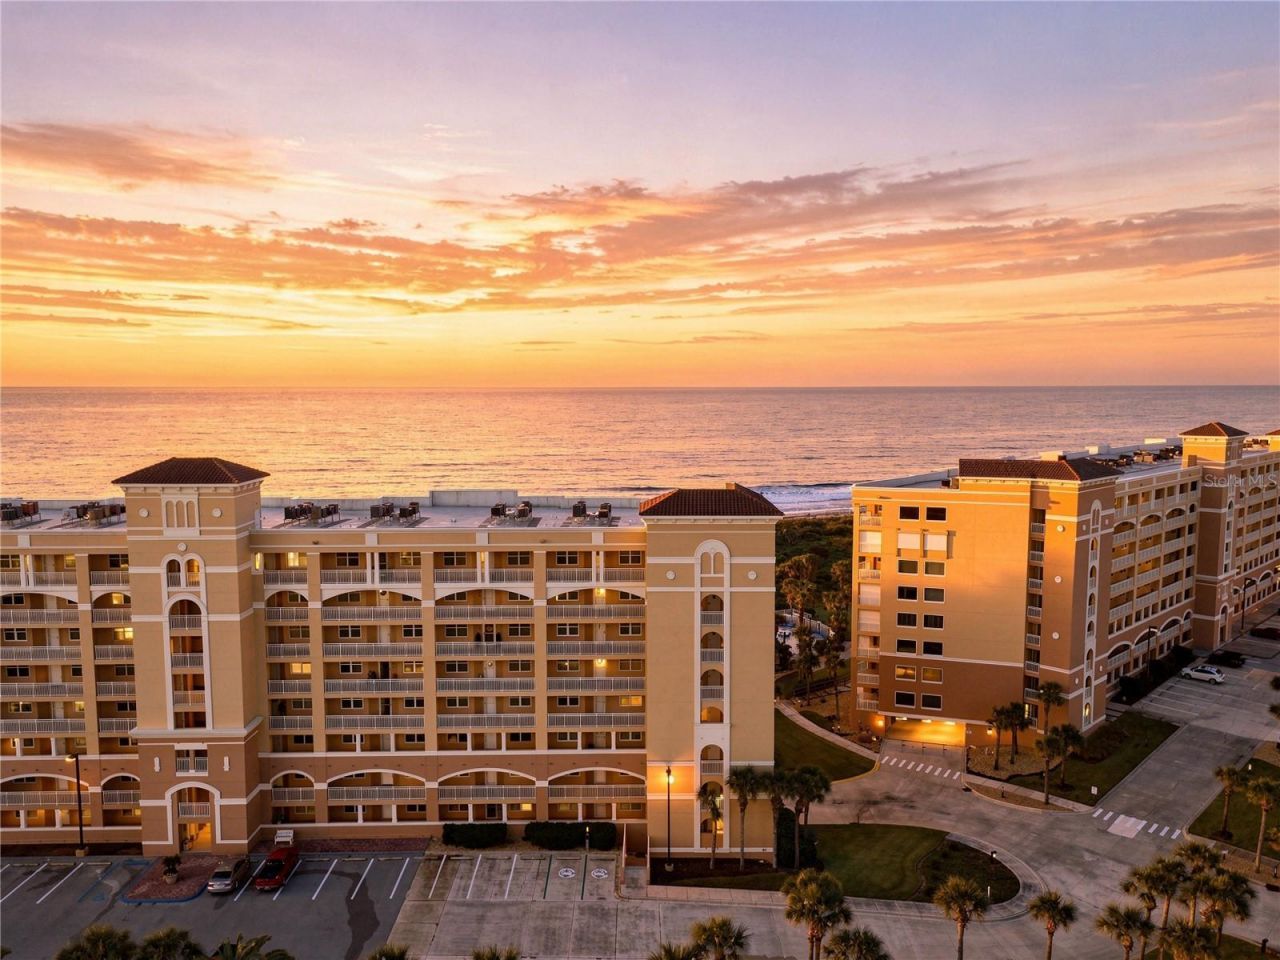
What if your day began with the sun rising over the ocean?Welcome to Surf Club II, where this coveted fifth-floor end unit pairs southern exposure with beautiful natural light and sweeping views of the ocean and beach, bringing the coastal setting into everyday life.Completely transformed through an extensive 2025 renovation, the interior is refined and distinctly coastal. The beautifully redesigned kitchen features new cabinetry and countertops, along with new appliances including a GE Café induction and convection range, under-counter microwave, refrigerator, and cabinet-front Bosch dishwasher. Luxury vinyl plank flooring flows throughout the residence, while both bathrooms have been fully renovated with new tile, showers, vanities, countertops, fixtures, and finishes. Updated lighting and thoughtfully selected details complete the transformation, while a newer HVAC system installed in 2022 adds another meaningful improvement.Then there are the views.Imagine beginning the day with the sun rising over the ocean, the beach below, and the changing colors of the Atlantic filling the horizon. It is a view that never feels ordinary-and one of the defining advantages of this southern end-unit location.The building offers elevator access to the fifth floor and parking within the building's garage. At Surf Club, the experience extends well beyond the residence with direct beach access, three heated pools, a hot tub, fitness center, tennis and pickleball courts, clubhouses, recreation areas, and Intracoastal amenities. From the ocean to the Intracoastal, there is no shortage of ways to enjoy life along the water.And the location may be just as compelling. Set along the Hammock coastline between Flagler Beach and historic St. Augustine, this stretch of Northeast Florida is known for its natural beauty and relaxed coastal character. Local restaurants, shopping, and golf at Hammock Beach Resort are nearby, while the future Ritz-Carlton Residences at Hammock Dunes bring another notable addition to the area.Morning sunrises by the ocean. Afternoons by the pool. Evenings taking in the sunset over the Intracoastal.Beautifully renovated, wonderfully positioned, and surrounded by the best of coastal Florida, this is more than an opportunity to own at Surf Club II. It is an opportunity to experience why this particular residence stands apart.
Property Features
Property Type: Residential - Condominium
Cooling: Central Air
Heating: Central, Electric, Heat Pump
Lot Size: 0.53 Acres
Roof Type: Metal
Stories: 8.0
Taxes: $6,119
Year Built: 2003
Amenities
Ceiling Fans(s)
Elevator
Kitchen/Family Room Combo
Open Floorplan
Primary Bedroom Main Floor
Split Bedroom
Thermostat
Walk-In Closet(s)
Window Treatments
Balcony
Fire Pit
Outdoor Grill
Outdoor Shower
Sidewalk
Tennis Court(s)
Feature Descriptions
Additional Rooms: Inside Utility
Appliances: Convection Oven, Dishwasher, Disposal, Dryer, Electric Cooktop, Electric Water Heater, Microwave, Range, Range Hood, Refrigerator, Smart Appliances, Washer
Association Amenities: Barbecue, Clubhouse, Elevators, Fitness Center, Gated, Maintenance, Pickleball Court(s), Pool, Recreation Facilities, Security, Spa/Hot Tub, Tennis Court(s), Trail(s)
Body of Water: ATLANTIC OCEAN & INTRACOASTAL
Community Features: Buyer Approval Required, Clubhouse, Community Mailbox, Deed Restrictions, Fitness Center, Gated Community - Guard, Pool, Sidewalks, Tennis Court(s)
Condo Fee: $629/ Monthly
Directions: From the Hammock Dunes Toll Bridge, travel north on A1A approximately 5 miles. Surf Club II will be on the east side of A1A, approximately 1 mile south of Marineland. Enter through the northern entrance and proceed to the guard gate.
Disaster Mitigation: Hurricane Shutters/Windows
Energy Efficient: Appliances, Thermostat
Exterior: Concrete, Stucco
Flood Zone Code: X
Flooring: Luxury Vinyl
Foundation: Block
Frontage Gulf Ocean: 500
HOA Y/N: Yes
Home Warranty Y/N: No
Hot Tub: Yes
Listing Terms: Cash, Conventional, VA Loan
Lot Dimensions: 0.53
Number of Pets: 2
Other Equipment: Fire Pit
Other Fees: $322/ Quarterly
Ownership: Condominium
Parking: Covered, Ground Level, Guest, Open, Basement
Parking Notes: Covered, Ground Level, Guest, Open, Basement
Patio/Porch: Covered
Pets Allowed: Yes
Pets Restrictions: OWNERS ARE ALLOWED TO HAVE 2 PETS. RENTERS ARE NOT ALLOWED TO HAVE ANY PETS
Pets Size: Extra Large (101+ Lbs.)
Pets Weight (Max): 101
Pool: In Ground, Heated, Lighting
Property Attached Y/N: No
Property Sub-Type: Condominium
Security: Fire Alarm, Fire Sprinkler System, Gated Community, Secured Garage/Parking, Security Gate, Security Lights, Smoke Detector(s)
Sewer: Public Sewer
Showing Instructions: Supra Lock Box, Sentri Lock Box, Appointment Only, Combination Lock Box, See Remarks, ShowingTime
Spa: Heated, In Ground
Special Sale Provisions: None
Special View Info: Water
Swimming Pool: Yes
Utilities: Electricity Connected, Public, Sewer Connected, Water Connected
Water: Public
Water Access: Beach, Beach - Access Deeded, Gulf/Ocean, Intracoastal Waterway
Water Access Y/N: Yes
Waterfront Features: Beach Front, Gulf/Ocean, Fishing Pier
Water View: Beach, Gulf/Ocean - Full
Windows: Storm Window(s), Window Treatments
Zoning: PUD
Room Sizes
Living Room: 17x16
Dining Room: 11x16
Kitchen: 20x16
Primary Bedroom: 15x19
Bedroom 2: 12x12
Balcony/Porch/Lanai: 7x13
Laundry: 4x4
Local Schools
High School: Matanzas High
Middle School: Indian Trails Middle-FC
Elementary School: Old Kings Elementary
Listed By / Shown By
Listed By
Agency Name: BERKSHIRE HATHAWAY HOMESERVICE
Agency Contact: 904-471-6906
Shown By
Agent Name: Diana Saavedra
Agent Phone: Cell: (954) 600-6990
Agency Title: Realty 100

Estimate Your Payment
Estimated Payment
$ 2,128.25 per month $1,430.82 Principal & Interest $509.92 Property Tax $187.51 Homeowner's InsuranceChange Payment Information



Member Participants (and their affiliated licensees, if applicable) shall indicate on their websites that IDX information is provided exclusively for consumers’ personal non-commercial use, that it may not be used for any purpose other than to identify prospective properties consumers may be interested in purchasing, that the data is deemed reliable but is not guaranteed by MLS GRID, and that the use of the MLS GRID Data may be subject to an end user license agreement prescribed by the Member Participant’s applicable MLS if any and as amended from time to time. MLS GRID may, at its discretion, require use of other disclaimers as necessary to protect Member Participant, and/or their MLS from liability.
Based on information submitted to the MLS GRID. All data is obtained from various sources and may not have been verified by broker or MLS GRID. Supplied Open House Information is subject to change without notice. All information should be independently reviewed and verified for accuracy. Properties may or may not be listed by the office/agent presenting the information.
Privacy Policy / DMCA Notice / ADA Accessibility


This site is hosted, designed and copyright
© 1994 - 2026 by
Delta Media Group, Inc. -- Patent Pending --
80 Surfview Drive, Unit 524 | MLS# FC321835
This condo located at 80 Surfview Drive, Unit 524, Palm Coast, FL 32137 is currently listed for sale with an asking price of $642,900. This property was built in 2003 and has 2 bedrooms and 2 full baths with 1425 sq. ft. Surfview Drive, Unit 524 is located in the SURF CLUB II CONDO subdivision. Search SURF CLUB II CONDO real estate on dsaavedra.realty100.com today.