DianaSaavedra

BEDS7
BATHS4 full 1 partial
SQUARE FEET2,881
MLS#O6422468
STATUSActive
PROPERTY TYPEResidential - Single Family
SUBDIVISIONEMERALD ISLAND RESORT
Property Description
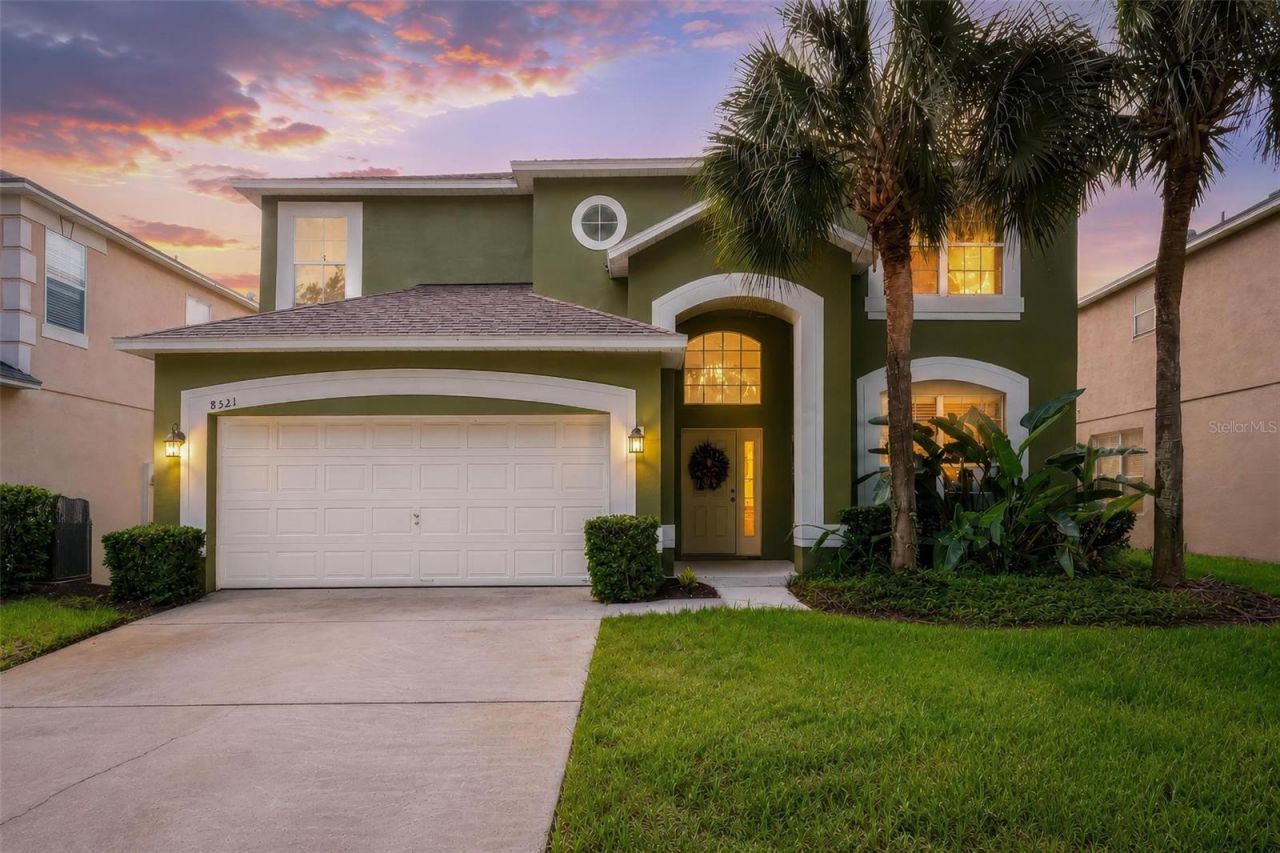
Turnkey, fully furnished vacation retreat or exceptional multi-generational home in a gated resort community just 5 minutes from Disney! This beautifully maintained property is loaded with upgrades and includes all furniture, a fully stocked kitchen, fully stocked bathrooms, new grill, new smoker, Ring doorbell, alarm system, and Nest smart thermostats. Recent improvements include a new roof (2022), pool resurfacing (2023), new carpet throughout (2023), refrigerator (2023), spa heater (2024), pool heater (2025), water heater, complete interior and exterior painting with sealed stucco (2026), freshly sealed pool decking, and new heavy-duty lanai furniture designed for coastal durability. A climate-controlled bonus room in the garage offers flexible space for an optional 8th bedroom, movie room, game room, office, or fitness area, plus additional storage. Situated on the only double backyard lot in the community, this home offers nearly twice the pool deck space, elevated views overlooking a peaceful greenbelt, and exceptional privacy. Zoned for nightly rentals or ideal as a full-time residence, this property offers incredible versatility. Enjoy world-class resort amenities including a community pool, two restaurants, mini golf, volleyball, billiards, playgrounds, and more. Whether enjoying a staycation or spending the day at Disney, this home truly offers the best of Florida living.
Property Features
Property Type: Residential - Single Family
Cooling: Central Air
Garage: 2 car attached
Heating: Electric
Home Style: Mediterranean
Lot Size: 0.15 Acres
Roof Type: Shingle
Stories: 2.0
Taxes: $4,285
Year Built: 2005
Amenities
Ceiling Fans(s)
Eat-in Kitchen
High Ceilings
Kitchen/Family Room Combo
Living Room/Dining Room Combo
Open Floorplan
Primary Bedroom Main Floor
PrimaryBedroom Upstairs
Thermostat
Vaulted Ceiling(s)
Walk-In Closet(s)
Lighting
Outdoor Grill
Feature Descriptions
Additional Rooms: Bonus Room, Den/Library/Office, Great Room, Interior In-Law Suite w/No Private Entry, Storage Rooms
Appliances: Dishwasher, Disposal, Dryer, Electric Water Heater, Freezer, Ice Maker, Microwave, Range, Refrigerator, Washer
Association Amenities: Clubhouse, Fitness Center, Gated, Maintenance, Park, Pickleball Court(s), Playground, Pool, Recreation Facilities, Tennis Court(s), Trail(s)
Community Features: Clubhouse, Fitness Center, Gated Community - Guard, Park, Playground, Pool, Restaurant, Sidewalks, Tennis Court(s)
Days on Site: 1
Directions: From Interstate 4, take Exit 64 toward US-192 West. Travel approximately 3.5 miles on US-192, then turn left onto Formosa Gardens Boulevard. Continue about 1 mile and turn left onto Funie Steed Road. Proceed to the entrance of Emerald Island Resort and co
Exterior: Block, Stucco
Flood Zone Code: X
Flooring: Carpet, Ceramic Tile
Foundation: Slab
HOA Fee: 367/ Monthly
HOA Y/N: Yes
Home Warranty Y/N: No
Listing Terms: Assumable, Cash, Conventional, VA Loan
Lot Dimensions: 0.15
Ownership: Fee Simple
Patio/Porch: Covered, Deck, Enclosed, Patio, Screened
Pets Allowed: Yes
Pool: Gunite, Heated, In Ground, Lighting, Screen Enclosure
Property Attached Y/N: No
Property Sub-Type: Single Family Residence
Security: Fire Alarm, Gated Community, Key Card Entry, Security System, Security System Owned
Sewer: Public Sewer
Showing Instructions: Sentri Lock Box
Spa: Heated, In Ground
Special Sale Provisions: None
Swimming Pool: Yes
Utilities: Cable Connected, Electricity Connected, Public, Sewer Connected, Water Connected
Water: Public
Water Access Y/N: No
Windows: Blinds
Zoning: OPUD
Local Schools
High School: Celebration High
Middle School: West Side
Elementary School: Westside K-8
Listed By / Shown By
Listed By
Agency Name: MARKET CONNECT REALTY LLC
Agency Contact: 407-250-4708
Shown By
Agent Name: Diana Saavedra
Agent Phone: Cell: (954) 600-6990
Agency Title: Realty 100

Estimate Your Payment
Estimated Payment
$ 1,791.65 per month $1,268.35 Principal & Interest $357.08 Property Tax $166.22 Homeowner's InsuranceChange Payment Information



Member Participants (and their affiliated licensees, if applicable) shall indicate on their websites that IDX information is provided exclusively for consumers’ personal non-commercial use, that it may not be used for any purpose other than to identify prospective properties consumers may be interested in purchasing, that the data is deemed reliable but is not guaranteed by MLS GRID, and that the use of the MLS GRID Data may be subject to an end user license agreement prescribed by the Member Participant’s applicable MLS if any and as amended from time to time. MLS GRID may, at its discretion, require use of other disclaimers as necessary to protect Member Participant, and/or their MLS from liability.
Based on information submitted to the MLS GRID. All data is obtained from various sources and may not have been verified by broker or MLS GRID. Supplied Open House Information is subject to change without notice. All information should be independently reviewed and verified for accuracy. Properties may or may not be listed by the office/agent presenting the information.
Privacy Policy / DMCA Notice / ADA Accessibility


This site is hosted, designed and copyright
© 1994 - 2026 by
Delta Media Group, Inc. -- Patent Pending --
8521 Palm Harbor Drive | MLS# O6422468
This single family home located at 8521 Palm Harbor Drive , Kissimmee, FL 34747 is currently listed for sale with an asking price of $569,900. This property was built in 2005 and has 7 bedrooms and 4 full and 1 partial baths with 2881 sq. ft. Palm Harbor Drive is located in the EMERALD ISLAND RESORT subdivision. Search EMERALD ISLAND RESORT real estate on dsaavedra.realty100.com today.