DianaSaavedra

BEDS4
BATHS2 full
SQUARE FEET1,701
MLS#B26092257
STATUSActive
PROPERTY TYPEResidential - Single Family
SUBDIVISIONPalm City Gardens
Property Description
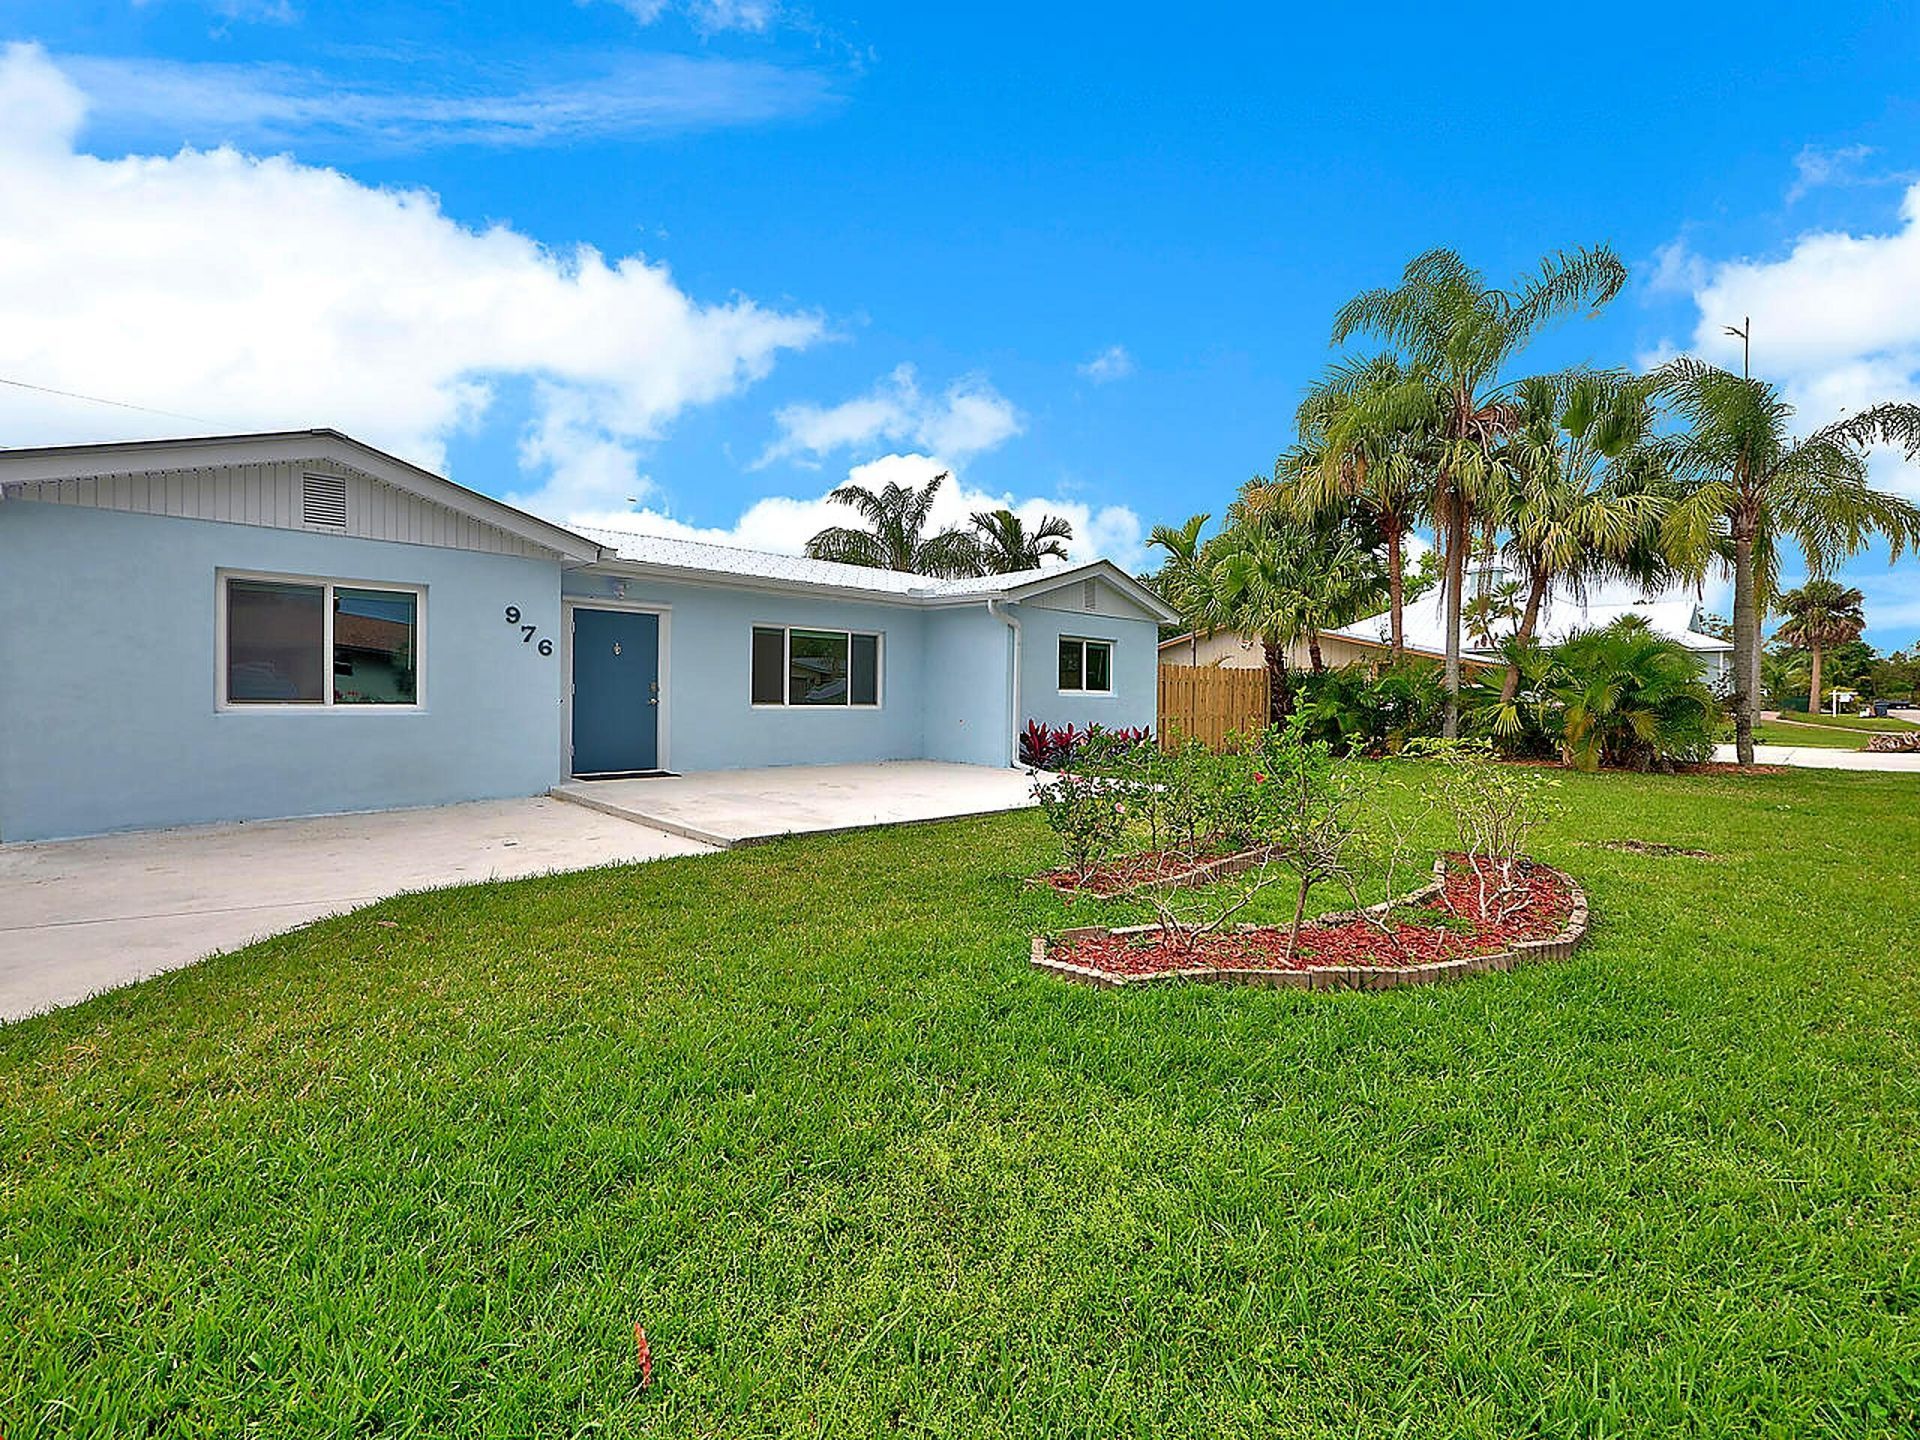
Welcome home! Discover this beautifully updated, bright, and spacious 4-bedroom single-story CBS home in the heart of Palm City, FL. Enjoy lasting peace of mind with a metal roof, impact windows and doors, and brand-new A/C, all paired with a functional, light-filled layout that feels warm and inviting from the moment you walk in. Two large storage sheds provide excellent extra space for tools, toys, and outdoor gear. Best of all, NO HOA! Stroll to Jock Leighton Park and downtown Palm City, with shopping, dining, and recreation just minutes away. Located in Martin County's sought-after school district, with easy access to I-95 and the Florida Turnpike. Comfort, convenience, and flexibility, this is Palm City living at its best! Also offered for lease. Showings by appointment only.
Property Features
Property Type: Residential - Single Family
Cooling: Central Air
Heating: Central
Roof Type: Metal
Stories: 1.0
Taxes: $5,038
Year Built: 1963
Amenities
None
Feature Descriptions
Appliances: Electric Water Heater, Water Heater
Exterior: CBS
Flooring: Tile
Furnished: Unfurnished
Parcel#: 203841002009000109
Parking: Driveway
Parking Notes: Driveway
Pets Allowed: Yes, Pet Restrictions Possible
Restrictions: Other Restrictions
Sewer: Septic Tank
SQFT Living: 1701
Structure Type: House
Total Rooms: 3
Utilities: Cable Available, Sewer Available, Water Available
Utilities: Cable Available, Sewer Available, Water Available
Water: Public
Waterfront Features: None
Room Sizes
Living Room: 13 X 17 Level Main
Kitchen: 9 X 12 Level Main
Primary Bedroom: 12 X 13 Level Main
Local Schools
High School: Martin County
Middle School: Hidden Oaks
Elementary School: Palm City
Listed By / Shown By
Listed By
Agency Name: LoKation
Agency Phone: 954-545-5583
Shown By
Agent Name: Diana Saavedra
Agent Phone: Cell: (954) 600-6990
Agency Title: Realty 100

Estimate Your Payment
Estimated Payment
$ 1,801.79 per month $1,221.84 Principal & Interest $419.83 Property Tax $160.13 Homeowner's InsuranceChange Payment Information


Privacy Policy / DMCA Notice / ADA Accessibility


This site is hosted, designed and copyright
© 1994 - 2026 by
Delta Media Group, Inc. -- Patent Pending --
976 SW 37th Street | MLS# B26092257
This single family home located at 976 SW 37th Street, Palm City, FL 34990 is currently listed for sale with an asking price of $549,000. This property was built in 1963 and has 4 bedrooms and 2 full baths with 1701 sq. ft. SW 37th Street is located in the Palm City Gardens subdivision. Search Palm City Gardens real estate on dsaavedra.realty100.com today.